
Just Listed


Address
207 2nd Ave Nw, Kenmare, ND
Price
$ 69,900
Property Attributes
- MLS#261577
- TypeSingle Family
- Listing Status Active
- CountyWARD
- CityKenmare
- AreaOther City
- Zip58746
- StyleSingle Family
- Year Built1910
- Taxes$ 926
- Price$ 69,900
- Bedrooms3
- Full Bathrooms2
- Half Bathrooms0
- Sqr Footage2132
- Lot Size0.19 Acres
Data Source:
Minot MLS (MMLS)
Property Description
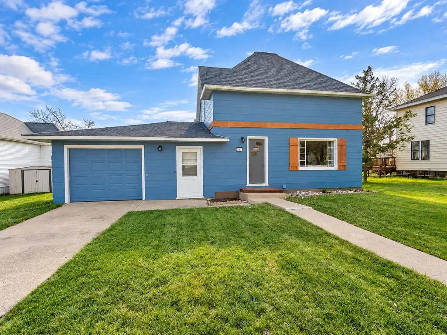
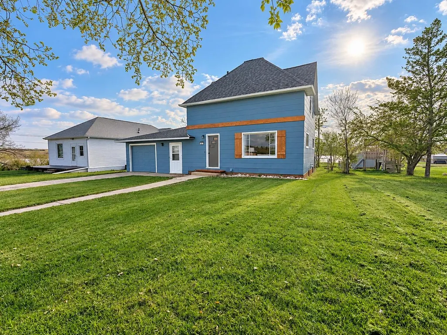
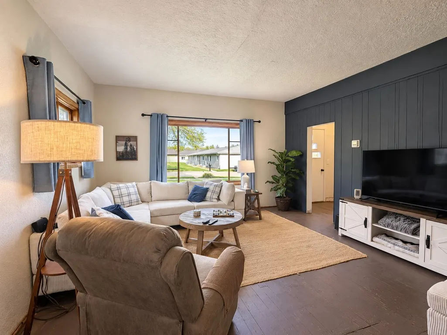
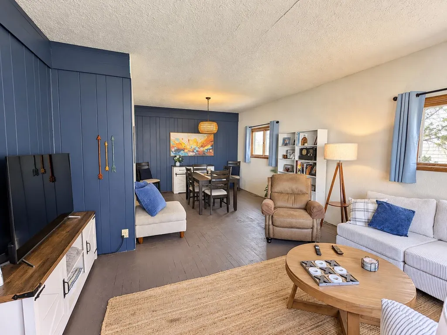
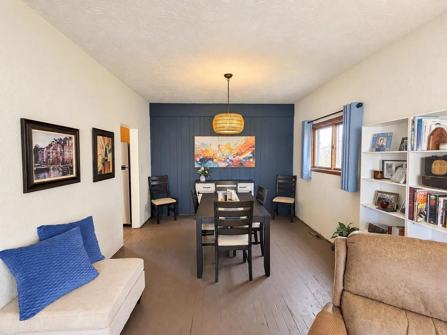
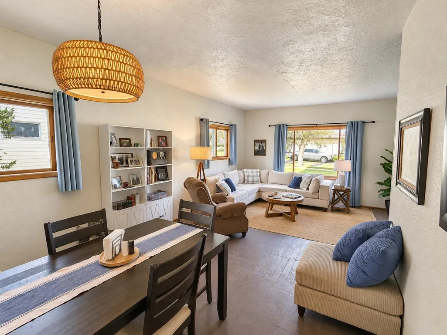
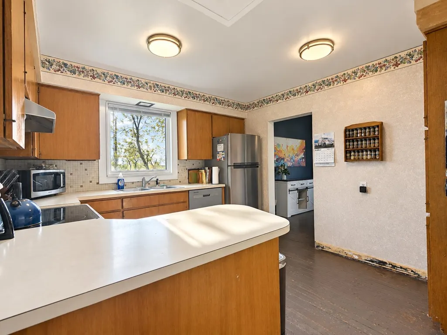
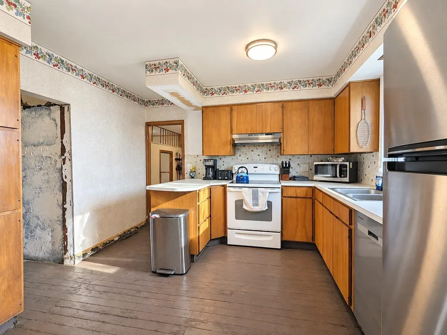
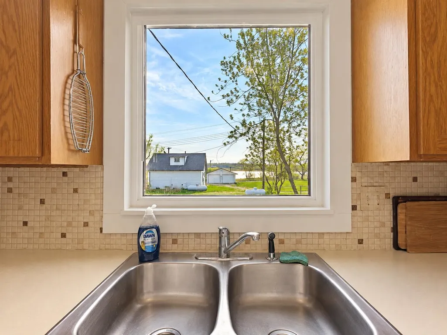
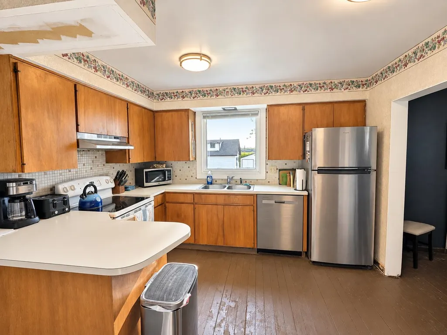
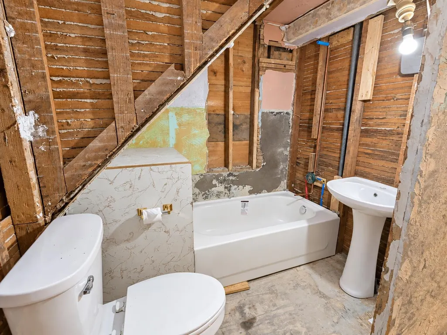
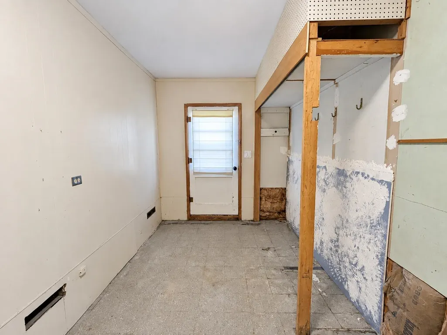
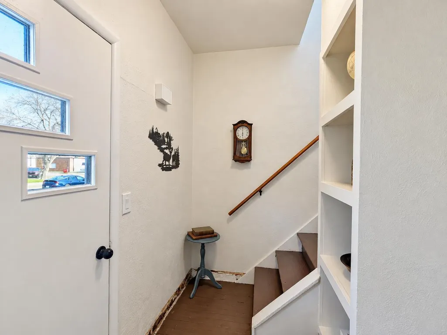
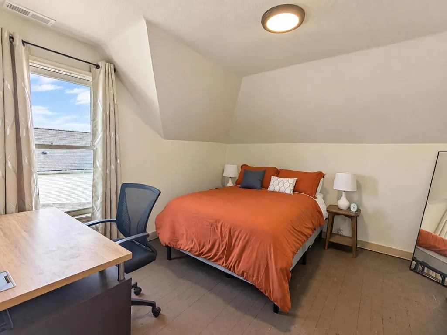
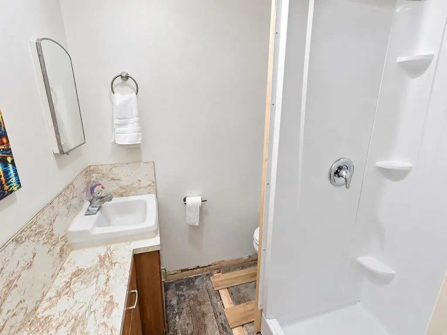
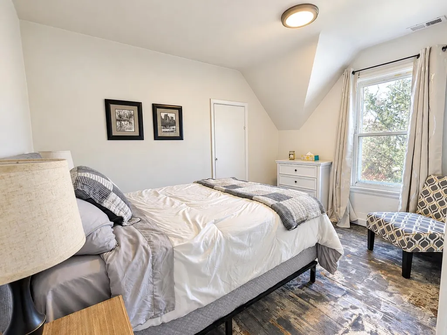
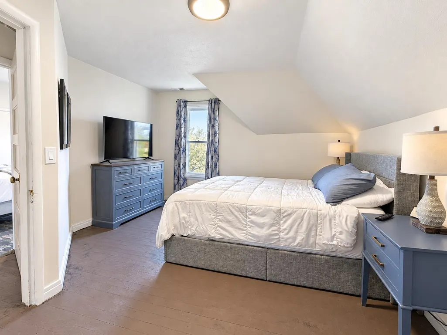
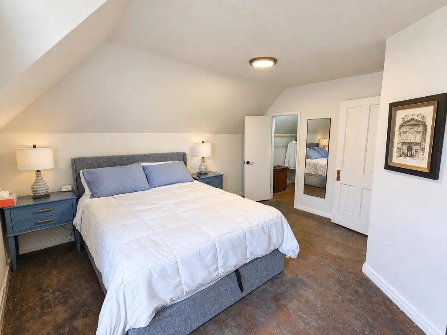
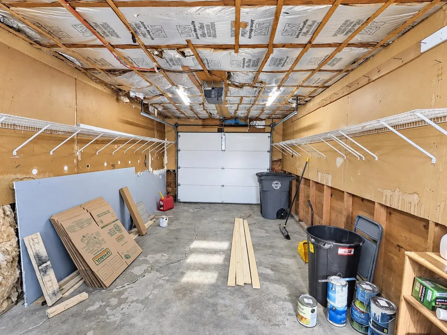
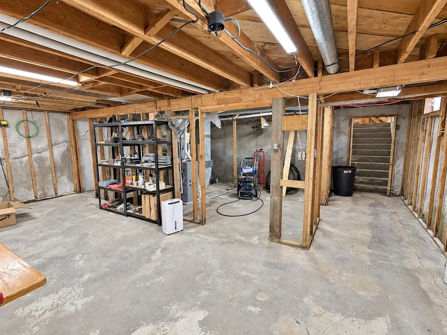
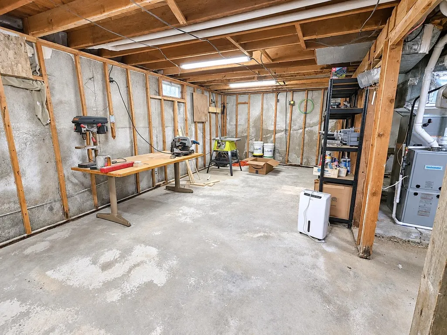
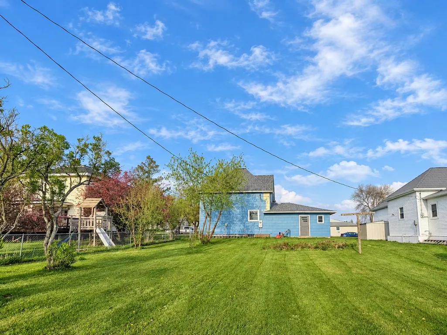
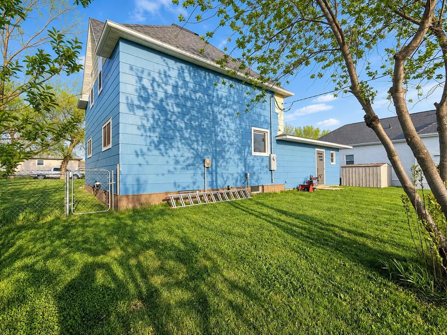
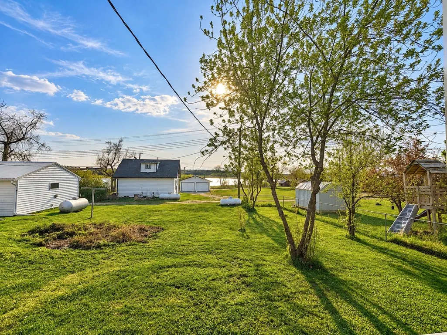
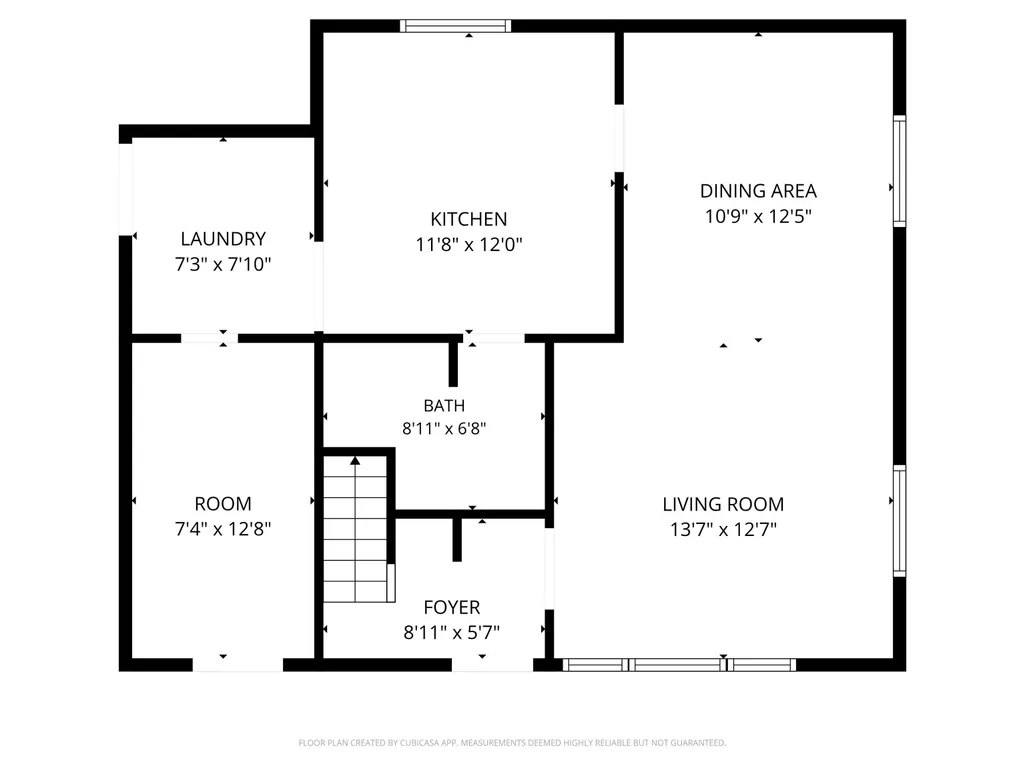
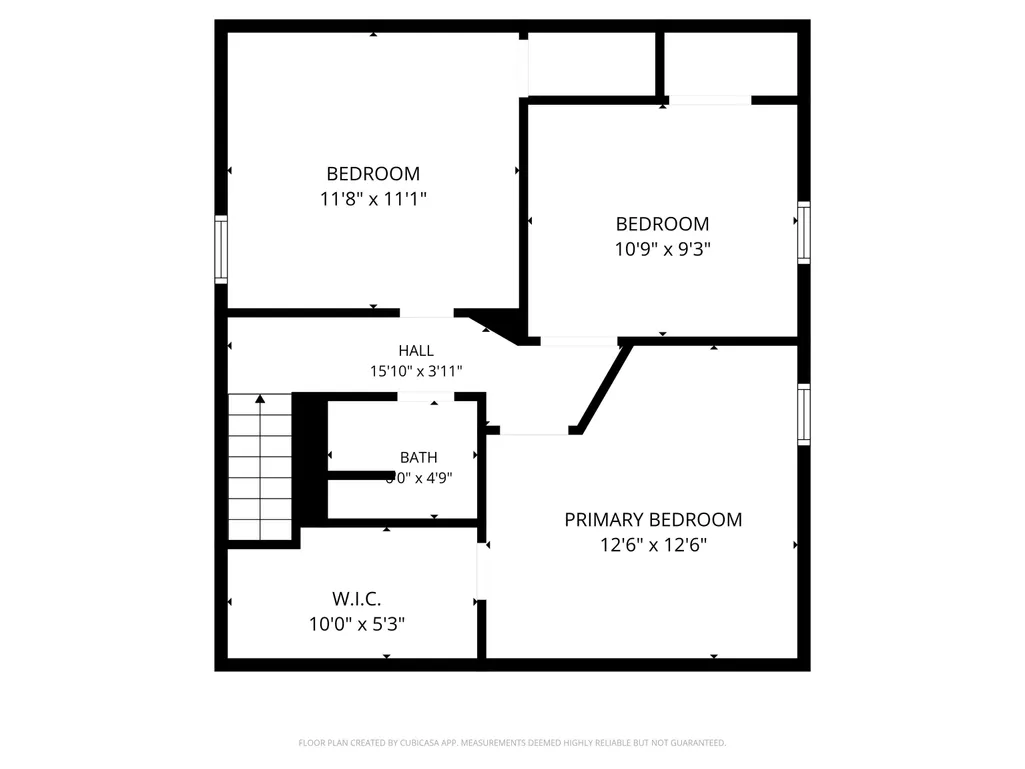
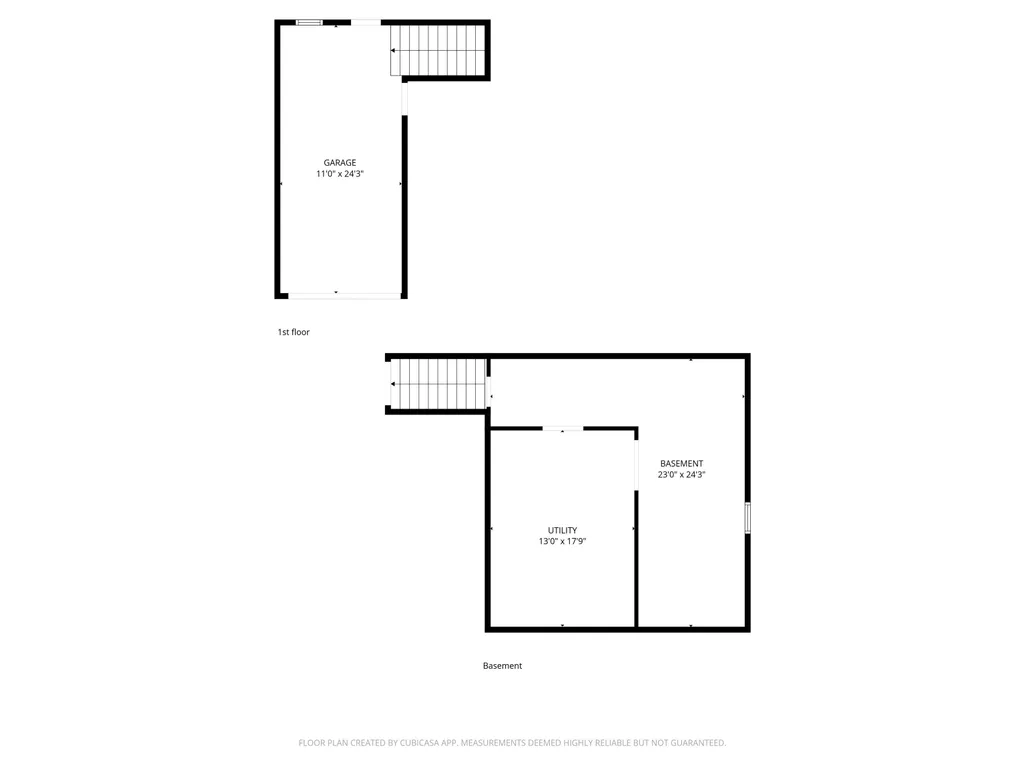
Lake views, comfortable living spaces, and room to make it your own. This three-bedroom Kenmare home brings together inviting rooms, practical updates, an attached garage, and space for your next projectâwith views toward Des Lacs Lake. A large central window brings natural light into the connected living and dining areas, where blue accent walls and painted wood floors give the home distinctive character. There is room to gather around the dining table, settle into the living room, or create a favorite relaxation spot. The kitchen offers wood cabinetry, a peninsula with wraparound counter space, and a dishwasher, while a nearby laundry area adds everyday convenience. Ralphâs Plumbing recently completed plumbing updates to both bathrooms, while the remaining work gives the next owner an opportunity to choose their own finishes. Upstairs are three bedrooms, including a primary bedroom with a large walk-in closet. The additional bedrooms offer flexibility for sleeping space, guests, or a home office. The attached single-stall garage offers extra depth for storage or a work area, with access to the full unfinished basement. Currently used for woodworking and hobbies, the basement provides additional space for projects, tools, and storage. Outside, the generous backyard offers room to garden, gather, or simply enjoy the view toward the lake. Located in Kenmare, approximately 50 miles northwest of Minot along U.S. Highway 52, the home combines a small-town setting with local shopping and dining, the historic downtown square, and nearby outdoor recreation at Des Lacs National Wildlife Refuge and Mouse River Park. For someone ready to take on improvements without starting from an empty shell, this home offers an opportunity to bring their plans to life. Explore the space, the setting, and the possibilitiesâschedule your private tour with your favorite Realtor today!
| Price History | |
|---|---|
| 9/19/2026 | Listed $69,900 |
General Features
| Heating | Forced Air |
|---|---|
| Kitchen Level | Main |
| Cooling | Other/See Remarks |
| Garage | Insulated |
| Zoning | Rural Residential |
| Water | City |
| Sewer | City |
| Appliances | Refrigerator,Range/Oven |
| Status | Active |
| Bathrooms | 1.75 |
| Year Built | 1910 |
| Style | 1.5 |
| County | Ward |
| Class | RESIDENTIAL |
| Type | Single Family |
| Age | 50+ |
| Tax Year | 2025 |
| In City Limits? | Yes |
| Status | ACTIVE |
| Sale/Rent | For Sale |
| Short Sale Y/N | No |
| Acres | Less |
| Area | Other City |
| City | Kenmare |
| Taxes | 926.11 |
| School District | Kenmare |
| Total Sq Ft | 2132 |
| Agent First Name | Greg |
| Agent Last Name | Wiles |
| Price Per Sq Ft Total AG | 46.35 |
| Foreclosure | No |
| Listing Agent | 1166 |
Interior Features
| Dining Room Level | Main |
|---|---|
| Living Room Level | Main |
| Basement | Unfinished,Full |
| Beds | 3 |
| Laundry Level | Main |
Exterior Features
| Foundation | Concrete |
|---|---|
| Driveway | Concrete |
| Garage Capacity | 12 x 36 |
| Lot Size Area | 0.19 |
| Garage Capacity | 1 |
| Lot Dimensions | 8400 sqft |
Amenities
- Foreclosure
- Views
- Short Sale
- New Construction
- Adult 55+
- Lease To Own
- No HOA Fees
- Furnished
- Primary On Main
- Air Conditioning
- Seller Finance
- Green
- Fixer Upper
- Horse
- Golf
- Fireplace
- Deck
- Garage
- Basement
- Pool
Property vs Single Family Average in 58746
Price
Taxes
Year Built
 The data relating to real estate for sale on this website comes in part from the Broker Reciprocity program of the MMLS, Inc. Real estate listings other than provided by this office are marked with the Broker Reciprocity IDX logo and the view of information about them includes the name of the listing broker. Information is being provided for consumers' personal, non-commercial use and may not be used for any purpose other than to identify prospective properties consumers may be interested in purchasing.
