
Address
1800 12th St Nw, Minot, ND
Price
$ 470,000
Property Attributes
- MLS#261467
- TypeSingle Family
- Listing Status Contingent
- CountyWARD
- CityMinot
- AreaNW
- Zip58703
- StyleSingle Family
- Year Built1994
- Taxes$ 3850
- Price$ 470,000
- Bedrooms3
- Full Bathrooms3
- Half Bathrooms0
- Sqr Footage4110
- Lot Size0.315 Acres
Data Source:
Minot MLS (MMLS)
Property Description
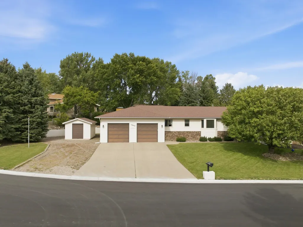
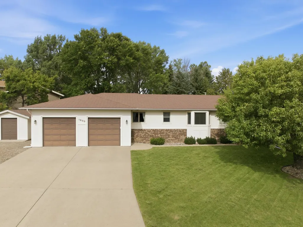
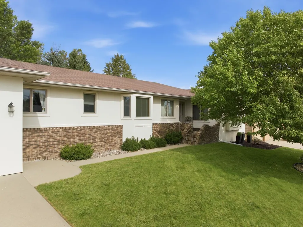
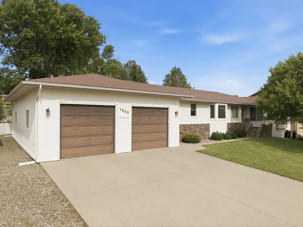
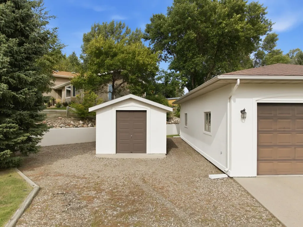
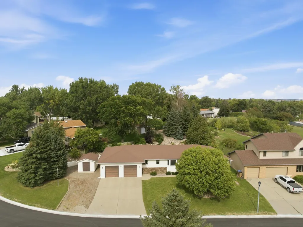
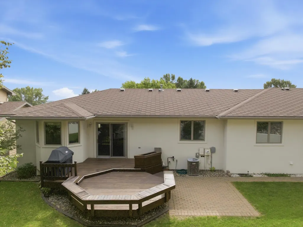
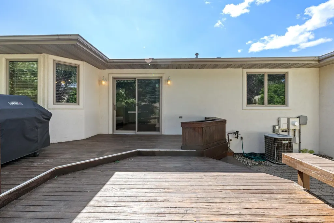
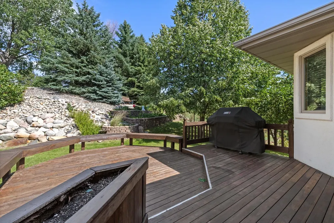
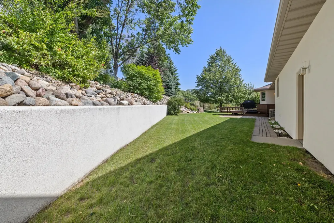
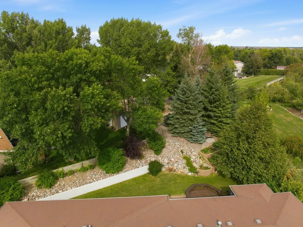
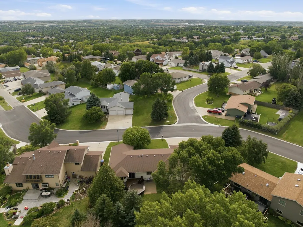
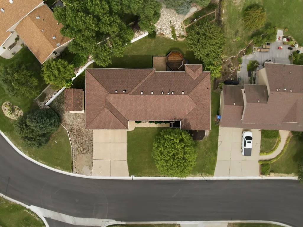
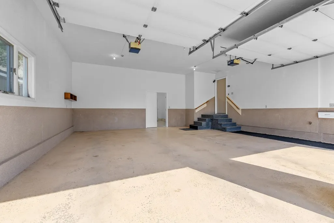
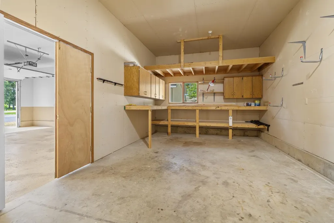
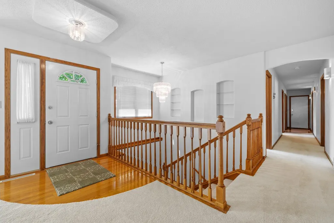
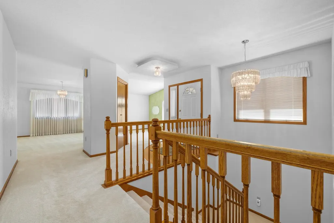
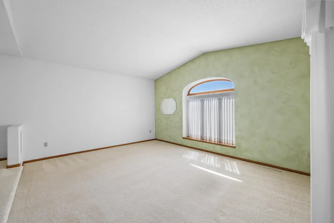
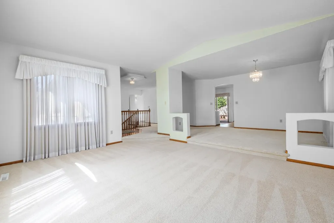
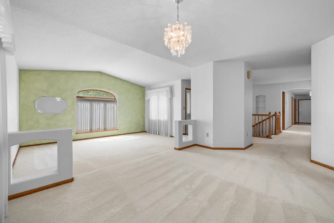
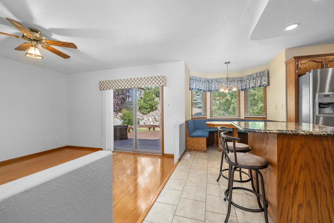
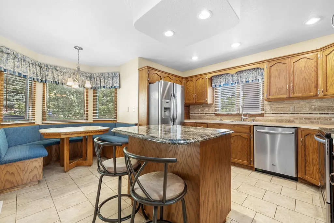
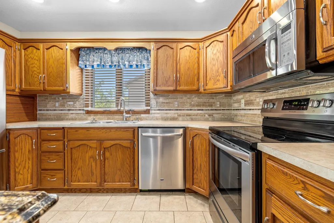
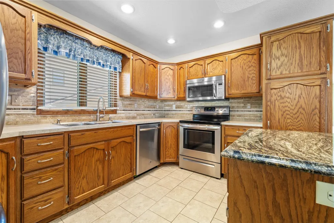
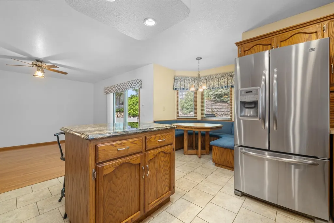
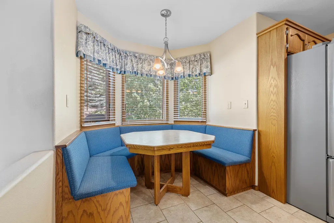
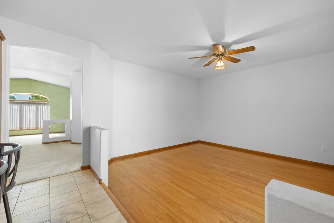
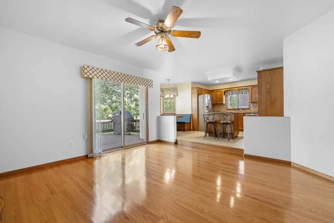
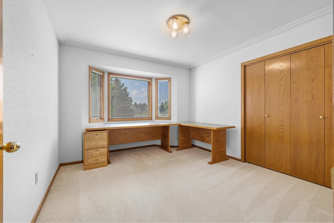
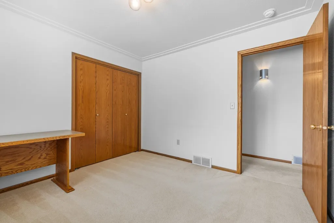
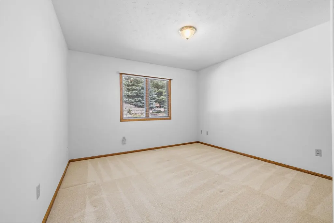
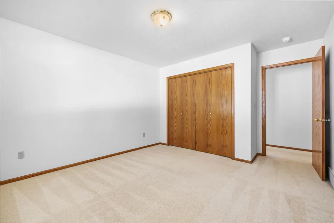
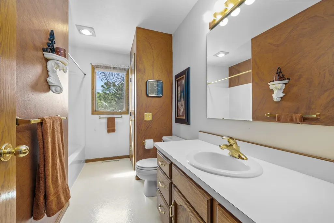
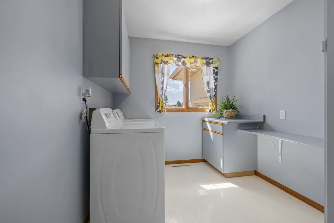
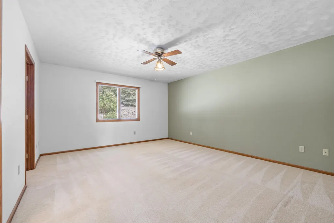
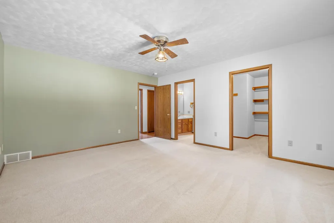
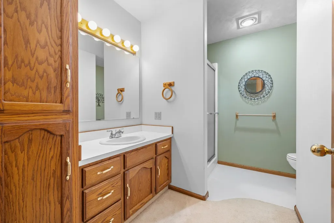
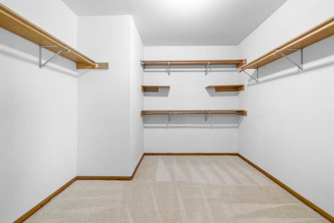
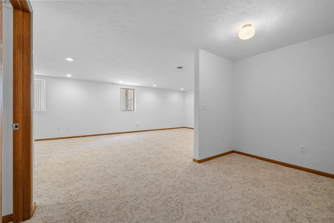
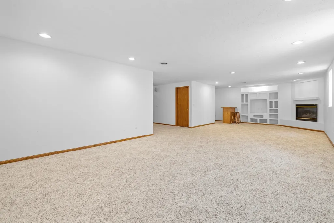
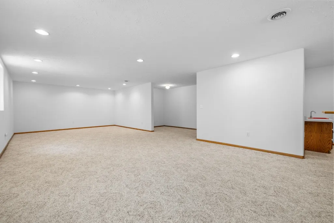
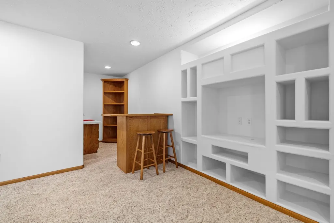
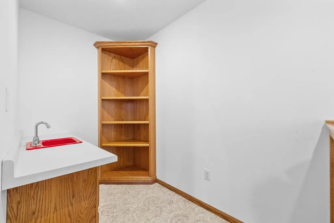
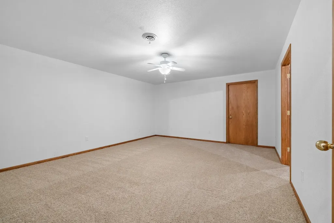
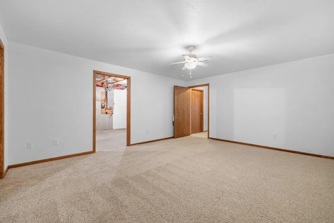
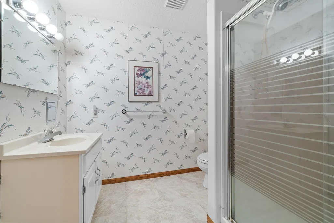
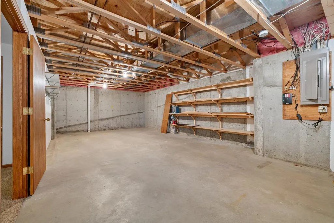
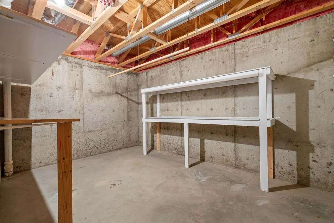
If space is what youâre looking for, this sprawling one-owner ranch-style home is sure to impress! With over 2,000 square feet on each level, this home offers an abundance of room both inside and out, all tucked into a beautiful NW Minot setting. Step inside the main level and youâll immediately appreciate the warm and inviting feel, with cozy carpet flowing throughout the sunken Living Room, Formal Dining Room, and down the hallway to three spacious bedrooms. The Primary Suite is a true retreat, complete with a 3/4 Bathroom and an AMAZING Walk-In Closet offering plenty of storage. The full main bathroom provides extra space for family or guests, while the conveniently located main-level Laundry Room offers even more storage. Several additional closets throughout the main level make staying organized a breeze. The Kitchen is designed with both function and entertaining in mind, featuring an island, granite countertops, stainless steel appliances, a convenient toaster garage, and a charming dining nook. Just off the Kitchen is a second Living Room/Dining Room, creating a versatile space for everyday living or entertaining. Sliding doors lead directly to the gorgeous, freshly stained back deck, where you can relax and enjoy the privacy of the backyard. Head downstairs and prepare to be amazed by even more living space! The basement features a non-egress bedroom connected to large storage areas, a spacious Family Room complete with a gas fireplace, built-in shelving, and a wet bar perfect for entertaining. A separate bonus space, once used as a piano room, provides even more flexibility for an office, hobby area, or whatever suits your needs. A third 3/4 bathroom completes the basement. The attached Double Stall Garage offers even more than just parking, with a 14' x 21' workshop attached at the back for hobbies, projects, storage, or additional workspace. A gravel RV parking area is conveniently located off the garage, along with a 14' x 11' shed for even more storage. Outside, enjoy the beautiful landscaping, private backyard, and gorgeous stucco siding that gives this home its timeless curb appeal. With an incredible amount of living space, storage, entertaining areas, workshop space, RV parking, and so much more, this is a home you truly need to see in person to appreciate everything it has to offer. Set up your showing today and discover just how massive this home really is! You wonât want to miss out!
| Price History | |
|---|---|
| 9/1/2026 | Listed $470,000 |
General Features
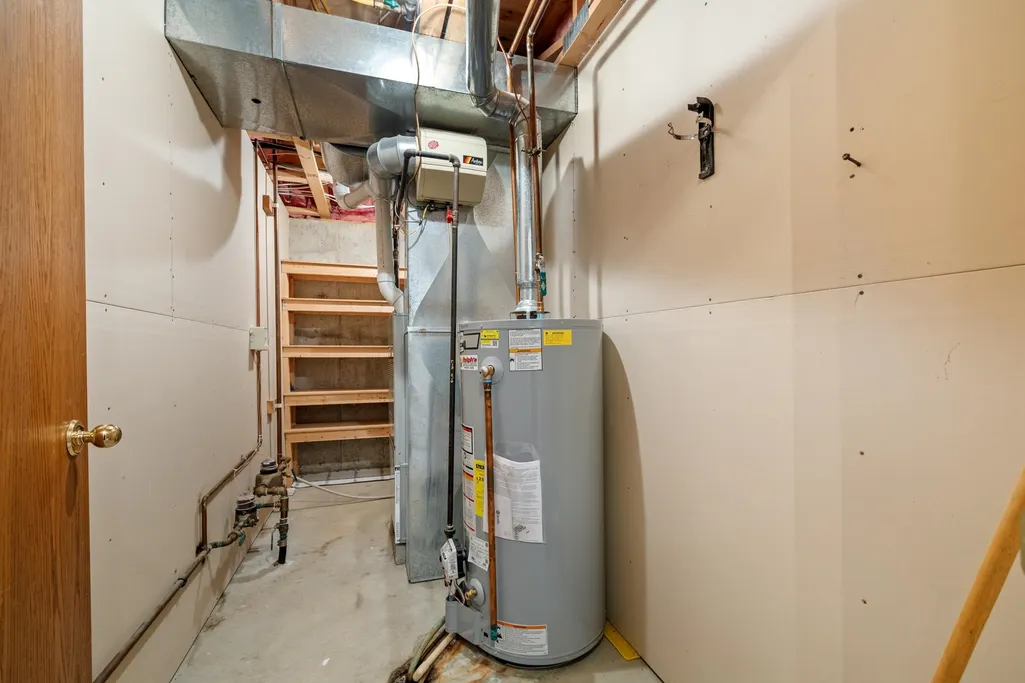
| Heating | Forced Air,Natural Gas |
|---|---|
| Kitchen Level | Main |
| Cooling | Central |
| Laundry Y/N | Cabinets,Off Garage |
| Fireplaces | 1 |
| Garage | Insulated,Sheet Rock,Work Shop,Opener,Lights |
| Zoning | R1 |
| Water | City |
| Sewer | City |
| Appliances | Microwave,Dishwasher,Range/Oven,Washer,Dryer |
| Status | Active |
| Bathrooms | 3 |
| Year Built | 1994 |
| Style | 1 |
| County | Ward |
| Class | RESIDENTIAL |
| Type | Single Family |
| Age | 21-30 |
| Tax Year | 2025 |
| In City Limits? | Yes |
| Status | CONTINGENT - HI |
| Sale/Rent | For Sale |
| Status Detail | 9 |
| Short Sale Y/N | No |
| Acres | Less |
| Area | NW |
| City | Minot |
| Taxes | 3850 |
| School District | Minot North |
| Total Sq Ft | 4110 |
| Agent First Name | KERRI |
| Agent Last Name | ZABLOTNEY |
| Price Per Sq Ft Total AG | 228.04 |
| Foreclosure | No |
| Listing Agent | 616 |
Interior Features
| Family Room Level | Basement |
|---|---|
| Dining Room Level | Main |
| Living Room Level | Main |
| Basement | Finished,Full |
| Dining Room | Formal & Informal |
| Living Room | Formal & Informal |
| Family Room | LARGE,WetBar,FP |
| Beds | 3 |
| Fireplace | Gas |
| Laundry Level | Main |
| Other Level | Main |
Exterior Features
| Exterior | Sprinkler,Shed,Deck,Patio |
|---|---|
| Foundation | Concrete |
| Driveway | Concrete |
| Garage Capacity | 609+14x21 |
| Lot Size Area | 0.315 |
| Garage Capacity | 2 |
| Lot Dimensions | .315 |
Amenities
- Foreclosure
- Views
- Short Sale
- New Construction
- Adult 55+
- Lease To Own
- No HOA Fees
- Furnished
- Primary On Main
- Air Conditioning
- Seller Finance
- Green
- Fixer Upper
- Horse
- Golf
- Fireplace
- Deck
- Garage
- Basement
- Pool
Property vs Single Family Average in 58703
Price
Taxes
Year Built
Visits
 The data relating to real estate for sale on this website comes in part from the Broker Reciprocity program of the MMLS, Inc. Real estate listings other than provided by this office are marked with the Broker Reciprocity IDX logo and the view of information about them includes the name of the listing broker. Information is being provided for consumers' personal, non-commercial use and may not be used for any purpose other than to identify prospective properties consumers may be interested in purchasing.
