





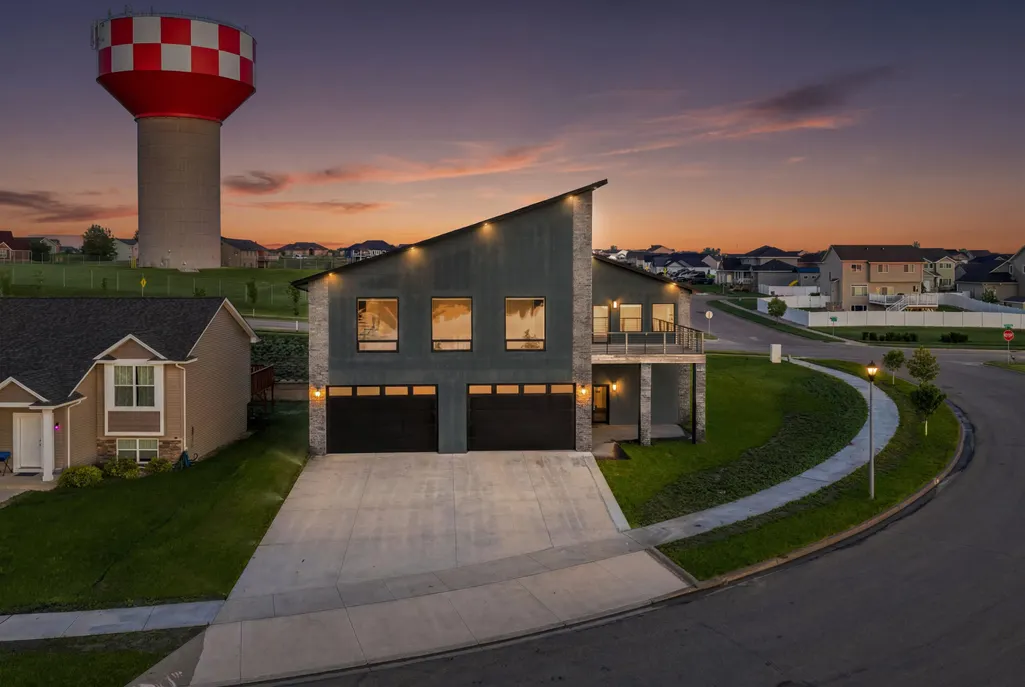
Address
2513 15th Street Nw, Minot, ND
Price
$ 4,000
Property Attributes
- MLS#261272
- TypeSingle Family
- Listing Status Active
- CountyWARD
- CityMinot
- AreaNW
- Zip58703
- StyleSingle Family
- Year Built2022
- Taxes$ 8650
- Price$ 4,000
- Bedrooms5
- Full Bathrooms3
- Half Bathrooms1
- Sqr Footage2400
- Lot Size0.26 Acres
Data Source:
Minot MLS (MMLS)
Property Description
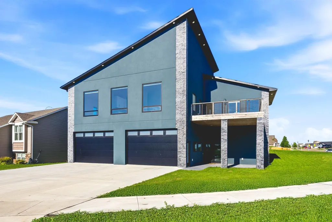
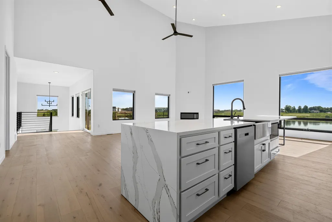
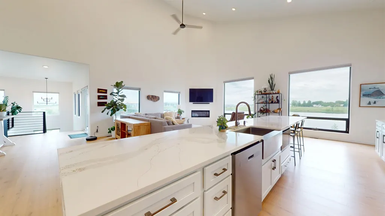
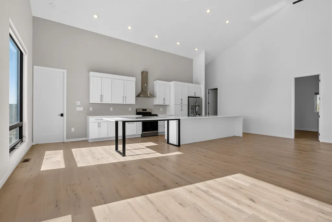
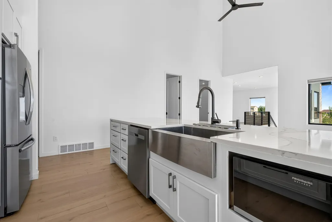
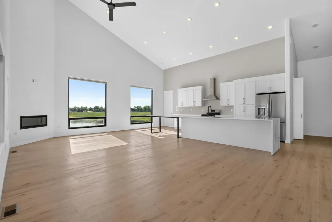
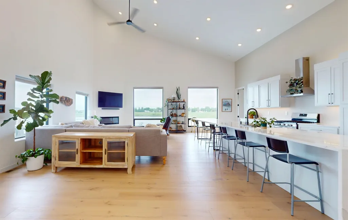
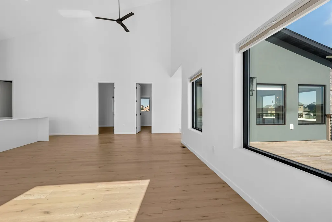
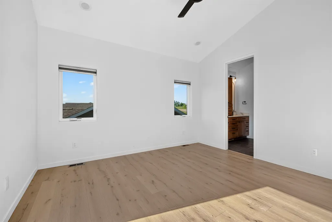
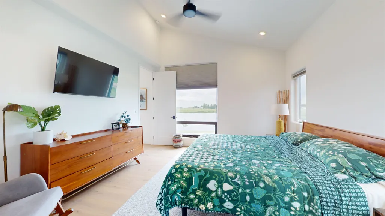
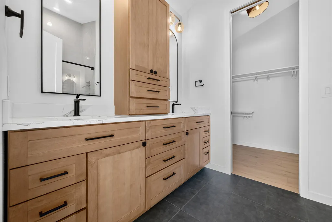
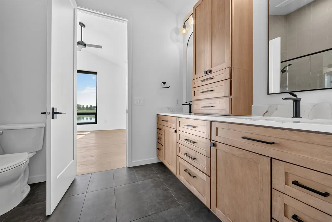
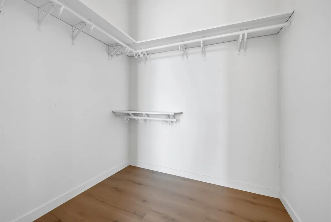
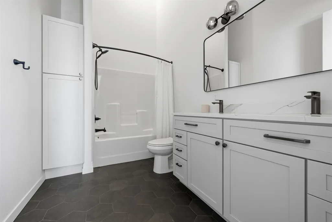
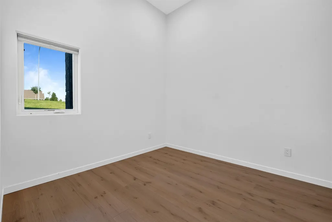
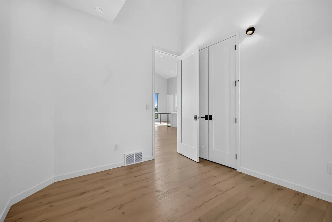
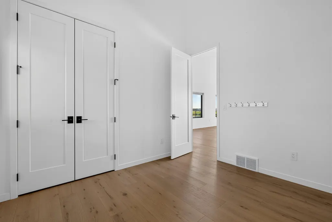
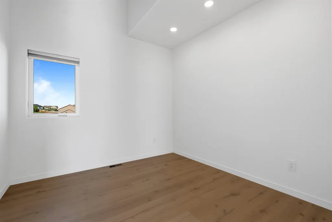
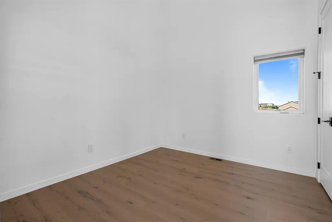
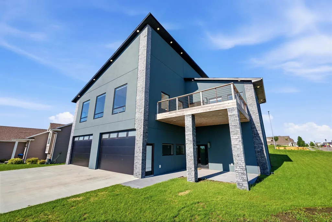
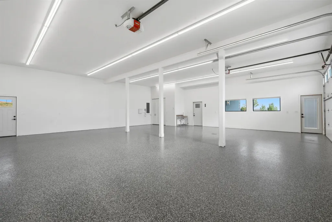
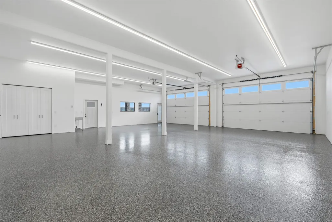
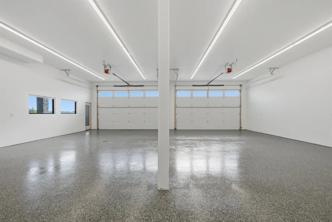
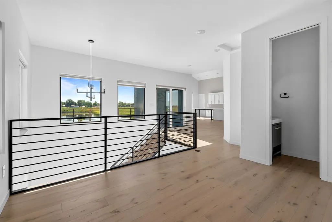
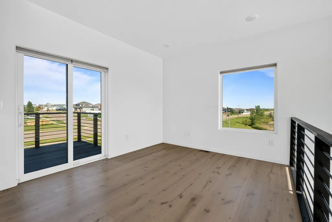
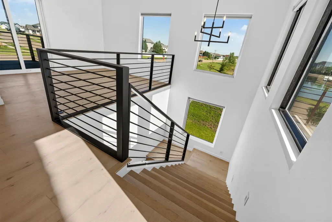
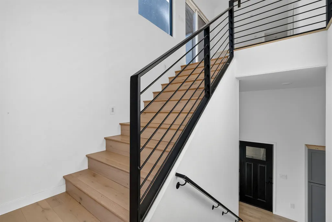
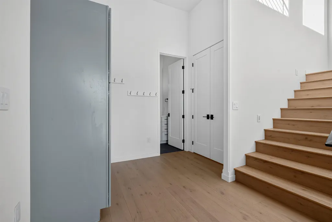
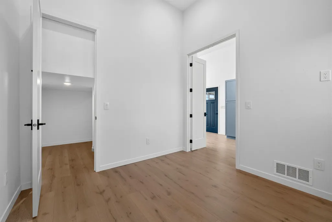
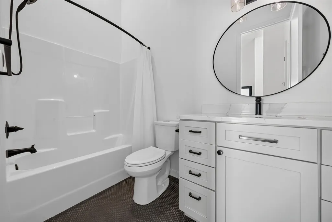
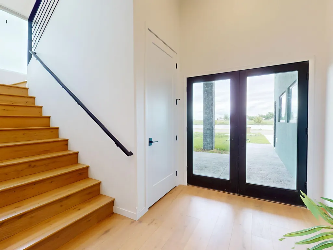
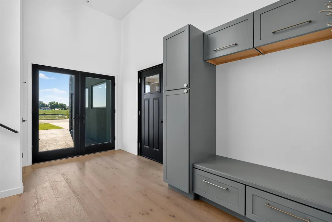
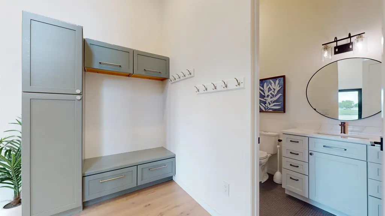
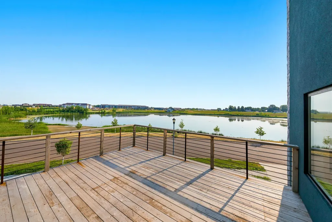
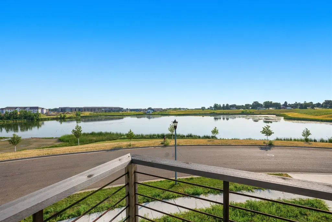
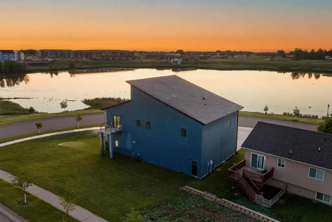
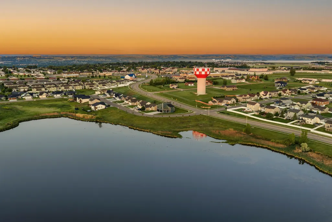
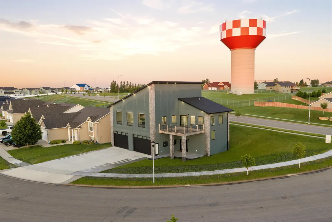
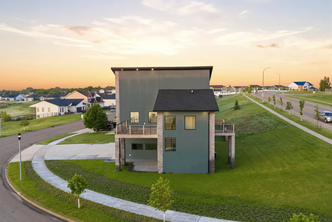
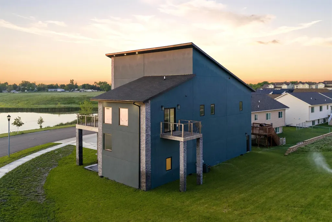
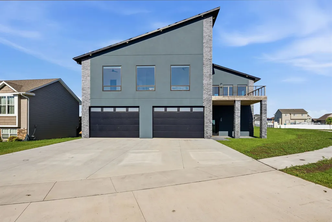
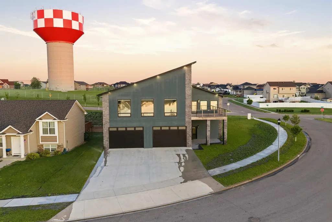
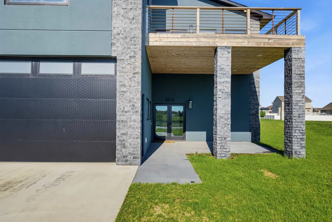
Welcome to one of Tollberg Shores' most impressive homesâwhere custom design, unmatched garage space, and breathtaking views come together in a truly one-of-a-kind property. Situated on a desirable corner lot overlooking the pond, this stunning home makes a statement from the moment you arrive. Car enthusiasts, hobbyists, and anyone needing extra space will appreciate the exceptional 40' x 40' fully finished garage featuring four oversized stalls, in-floor heat, a newly epoxied floor, and room for all your vehicles, toys, and projects. Step inside through the impressive double-door entry and you'll find a thoughtfully designed mudroom area, a full bathroom, and a 5th bedroom. Upstairs, the home opens into a spectacular great room highlighted by soaring 20-foot ceilings and walls of windows that flood the space with natural light while showcasing picturesque pond views. The upper level offers four spacious bedrooms, including a luxurious primary suite complete with a large walk-in closet and a beautiful ensuite bathroom featuring a custom tiled shower. An additional flex space provides endless possibilities for a home office, playroom, workout area, or media room, while a convenient half bath adds functionality. Step outside onto the deck and enjoy peaceful mornings, stunning sunsets, and unobstructed views of the water. With its exceptional craftsmanship, oversized garage, flexible living spaces, and convenient location, this is a home that truly stands apart from the rest. Luxury, space, and viewsâthis one has it all. Asking $4,000/mo rent.
| Price History | |
|---|---|
| 7/30/2026 | Listed $4,000 |
General Features
| Heating | Forced Air,Natural Gas |
|---|---|
| Kitchen Level | Upper |
| Cooling | Central |
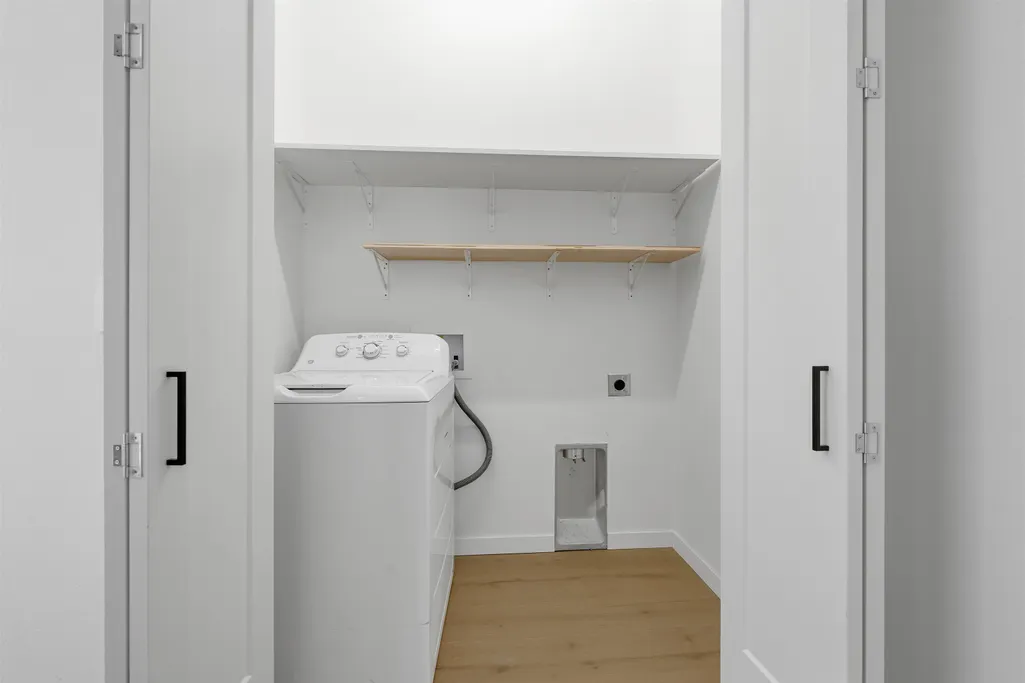
| Laundry Y/N | Wash closet |
| Fireplaces | 1 |
| Garage | Heated,Insulated,Sheet Rock,Floor Drains,Opener,Oversize Door,Lights |
| Zoning | R1 |
| Water | City |
| Sewer | City |
| Appliances | Microwave,Dishwasher,Refrigerator,Range/Oven |
| Status | Active |
| Bathrooms | 3.5 |
| Year Built | 2022 |
| Style | 2 |
| County | Ward |
| Class | RESIDENTIAL |
| Type | Single Family |
| Age | 1-5 |
| Tax Year | 2026 |
| In City Limits? | Yes |
| Status | ACTIVE |
| Sale/Rent | For Rent |
| Short Sale Y/N | No |
| Acres | Less |
| Area | NW |
| Virtual Tour | https://my.matterport.com/show/?m=abwXsYGjpL6 |
| City | Minot |
| Taxes | $8,650.26 |
| School District | Minot North |
| Total Sq Ft | 2400 |
| Agent First Name | Tanner |
| Agent Last Name | Dockter |
| Price Per Sq Ft Total AG | 1.67 |
| Foreclosure | No |
| Listing Agent | 997 |
Interior Features
| Family Room Level | Upper |
|---|---|
| Dining Room Level | Upper |
| Living Room Level | Upper |
| Basement | None |
| Dining Room | Eat-in island |
| Living Room | 20ft ceilings,fireplace |
| Family Room | Flex space |
| Beds | 5 |
| Fireplace | Electric |
| Laundry Level | Upper |
Exterior Features
| Exterior | Deck,Porch |
|---|---|
| Foundation | Concrete |
| Driveway | Concrete |
| Garage Capacity | 40x40 |
| Lot Size Area | 0.26 |
| Garage Capacity | 4 |
| Lot Dimensions | 136.98x0 |
Amenities
- Foreclosure
- Views
- Short Sale
- New Construction
- Adult 55+
- Lease To Own
- No HOA Fees
- Furnished
- Primary On Main
- Air Conditioning
- Seller Finance
- Green
- Fixer Upper
- Horse
- Golf
- Fireplace
- Deck
- Garage
- Basement
- Pool
Property vs Single Family Average in 58703
Price
Taxes
Year Built
Visits
 The data relating to real estate for sale on this website comes in part from the Broker Reciprocity program of the MMLS, Inc. Real estate listings other than provided by this office are marked with the Broker Reciprocity IDX logo and the view of information about them includes the name of the listing broker. Information is being provided for consumers' personal, non-commercial use and may not be used for any purpose other than to identify prospective properties consumers may be interested in purchasing.
