






Address
807 17th Ave. Nw, Minot, ND
Price
$ 1,800,000
Property Attributes
- MLS#260041
- TypeSingle Family
- Listing Status Active
- CountyWARD
- CityMinot
- AreaNW
- Zip58703
- StyleSingle Family
- Year Built1999
- Taxes$ 10983
- Price$ 1,800,000
- Bedrooms5
- Full Bathrooms5
- Half Bathrooms0
- Sqr Footage6125
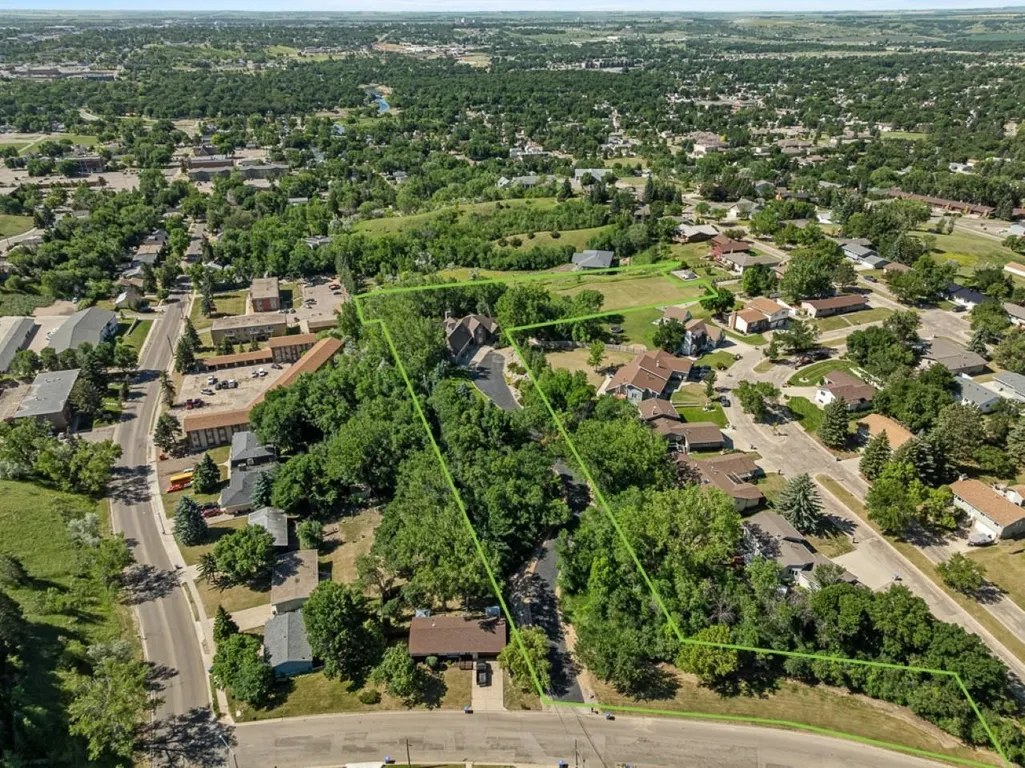
- Lot Size4.006 Acres
Data Source:
Minot MLS (MMLS)
Property Description
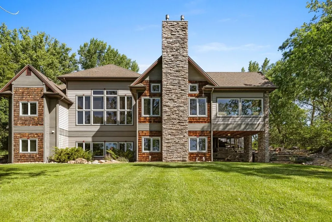
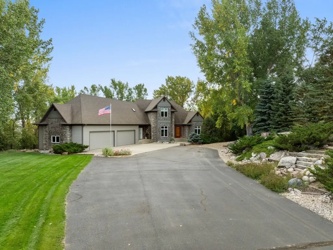
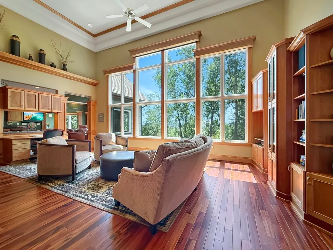
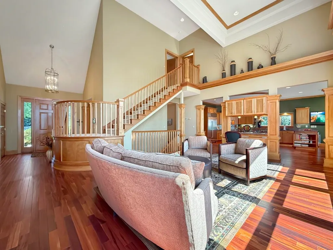
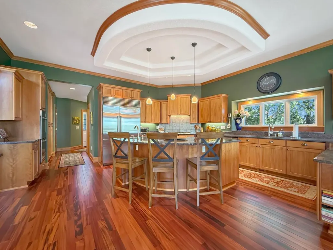
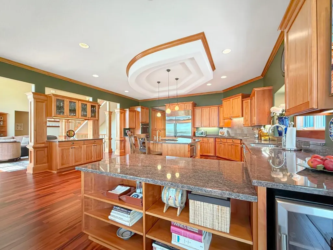
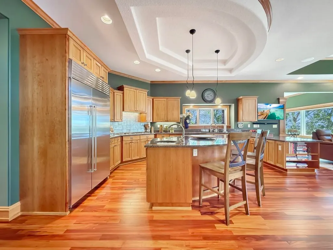
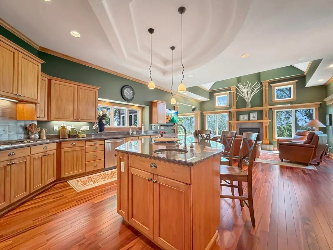
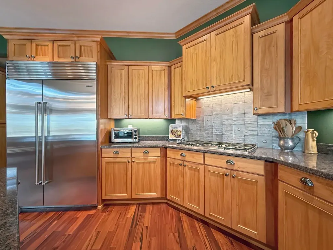
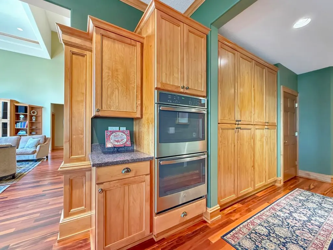
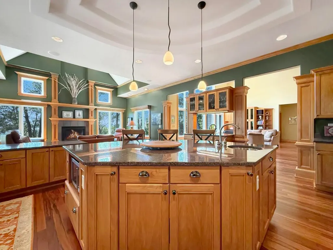
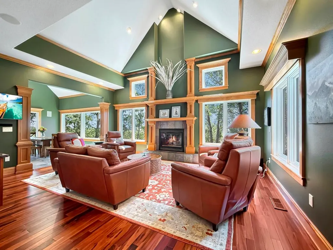
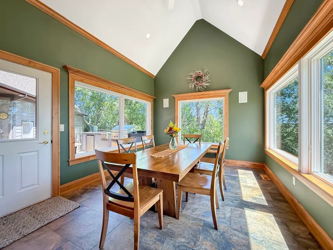
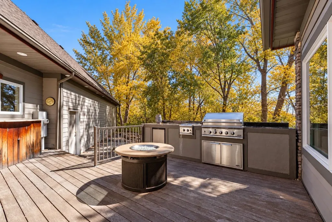
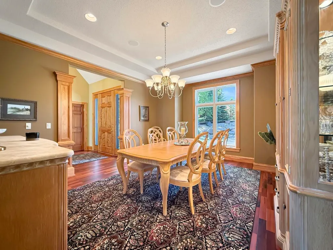
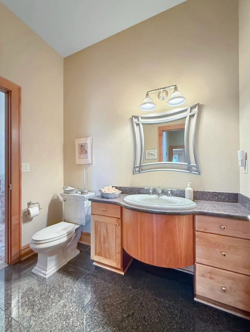
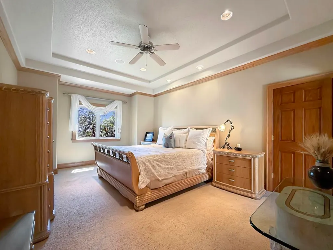
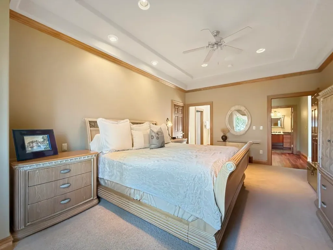
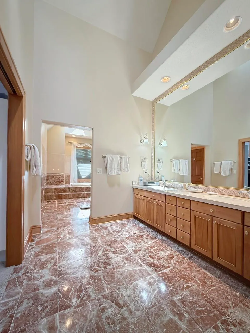
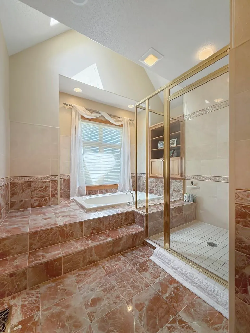
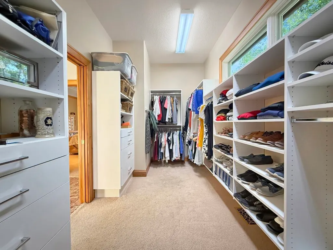
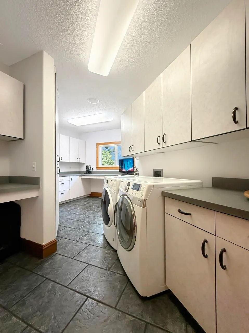
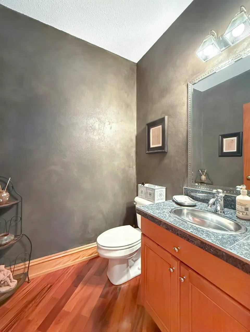
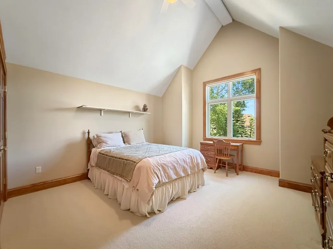
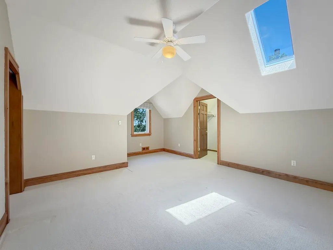
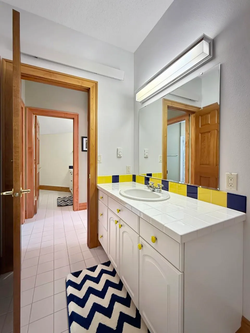
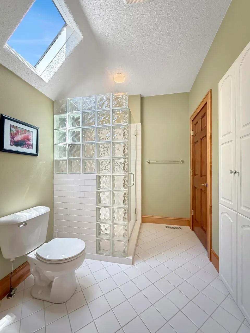
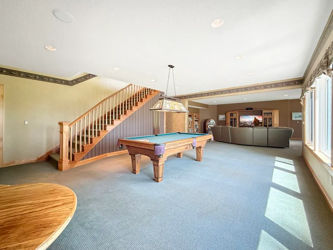
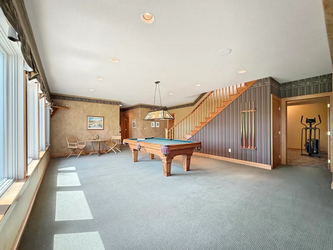
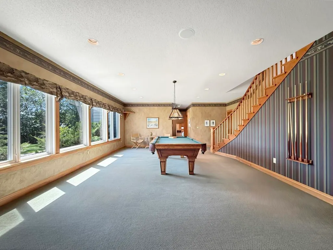
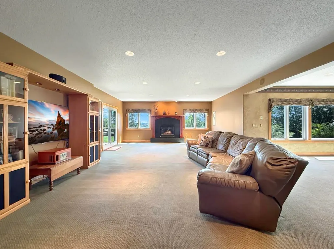
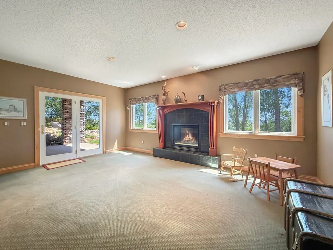
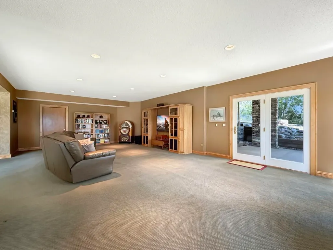
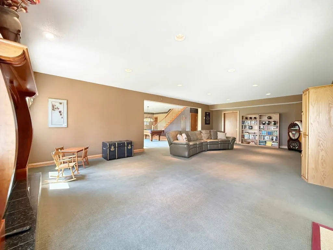
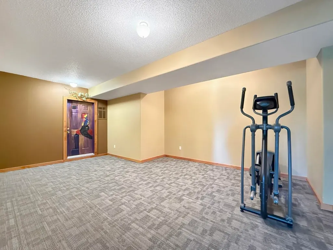
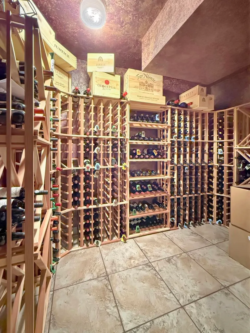
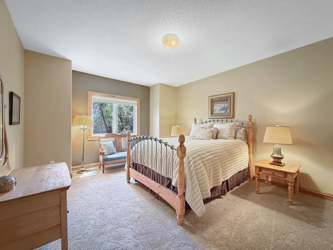
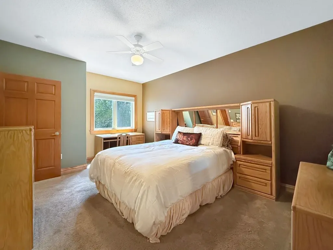
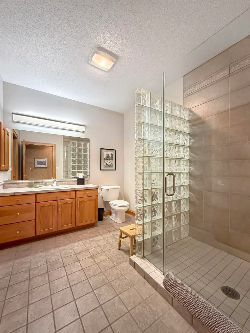
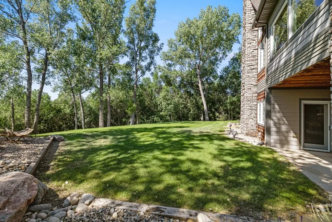
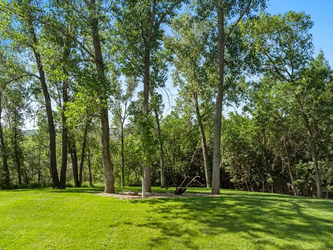
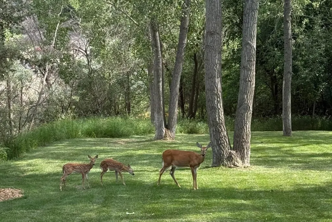
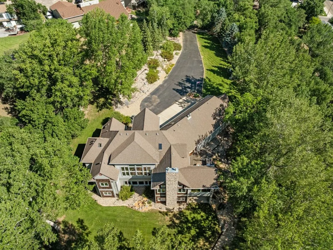
A once-in-a-generation offering - welcome to 807 17th Avenue NW, a premier private estate nestled on appx 4 pristine acres in the heart of Minot. Architecturally designed by Wayne Witty & brought to life by Mindt Construction in 1999 & meticulously maintained since, this remarkable residence offers a rare combo of timeless design, modern luxury, & absolute privacy - all while being conveniently located within city limits. A long, tree-lined private drive w/ambient lighting sets the tone, leading you to a stately residence surrounded by lush, manicured landscaping. Inside, over 5700 sq ft of finished living space awaits, thoughtfully designed across three levels - plus 435 sq ft of unfinished bonus space for future expansion. The main floor is designed for effortless living & sophisticated entertainment. The expansive kitchen is a culinary masterpiece, featuring commercial-grade appliances, gas cooktop, 2 sinks, granite countertops, & an abundance of cabinetry. Adjacent to the kitchen is a casual dining space w/panoramic windows that flood the room w/ natural light & provide tranquil views of the property. A separate formal dining room showcases a two-tiered tray ceiling w/ crown molding, ideal for hosting elegant dinner parties. The open-concept living area seamlessly connects to the kitchen & dining rooms & features warm, inviting spaces anchored by picture windows & serene views. Step outside to the built-in outdoor grilling station & firepit - ideal for al fresco dining or cozy evenings by the fire. The primary suite on the main floor is a spacious & serene retreat, boasting a tray ceiling w/ crown molding, walk-in closet w/ custom built-ins for organization, & luxurious en-suite bath featuring in floor heating, sunken tub, walk-in tile shower, dual sinks, & generous countertop space. Additional main floor highlights include: 2 half baths, Dedicated laundry room w/ utility sink, cabinet storage, & convenient laundry chute from the upper level, Attached oversized 4-stall garage, fully finished and heated. Upstairs, you'll find 2 generously sized bedrooms w/ a Jack-and-Jill bathroom, plus an unfinished bonus space - ideal for a home theater, gym, or creative studio. The walk-out lower level is the ultimate gathering space, featuring a gas fireplace, multiple living areas & custom 500-bottle wine cellar. You'll also find 2 additional bedrooms & bathroom w/ tile shower. In-floor radiant heat runs throughout the basement & garage, powered by a high-efficiency gas boiler for year-round comfort. Other amenities include surround sound throughout, 220V for future hot tub, R/O system, water softener, & even invisible dog fence! Outside, you'll enjoy the peaceful presence of deer, turkey, & other wildlife that frequent this stunning sanctuary. This is not just a home - it's an exclusive lifestyle. Private, luxurious, & unmatched in its setting & scale, it must be seen to be truly appreciated.
| Price History | |
|---|---|
| 1/12/2026 | Listed $1,800,000 |
General Features
| Heating | Forced Air,Natural Gas,Electric,Hot Water |
|---|---|
| Kitchen Level | Main |
| Cooling | Central |
| Laundry Y/N | Tons of Cabinets,Sink |
| Fireplaces | 2 |
| Garage | Heated,Insulated,Sheet Rock,Floor Drains,Opener,Lights |
| Zoning | R1 |
| Water | City |
| Sewer | City |
| Appliances | Microwave,Dishwasher,Garbage Disposal,Refrigerator,Water Softener Owned,Wall Oven,Gas Cooktop |
| Status | Active |
| Bathrooms | 5 |
| Year Built | 1999 |
| Style | 1.5 |
| County | Ward |
| Class | RESIDENTIAL |
| Type | Single Family |
| Age | 21-30 |
| Tax Year | 2025 |
| In City Limits? | Yes |
| Status | ACTIVE |
| Sale/Rent | For Sale |
| Short Sale Y/N | No |
| Acres | 2.1-5 |
| Area | NW |
| Virtual Tour | https://www.dropbox.com/scl/fi/gxgygkrt05ca80misjf28/807-17th-Ave-NW.mp4?rlkey=nqv20hmyo1gjel0bz2kxpo2hr&e=1&st=jllbf8a6&dl=0 |
| City | Minot |
| Taxes | 10,983 |
| School District | Minot #1 |
| Total Sq Ft | 6125 |
| Agent First Name | DELRAE |
| Agent Last Name | ZIMMERMAN |
| Price Per Sq Ft Total AG | 483.22 |
| Foreclosure | No |
| Listing Agent | 228 |
Interior Features
| Family Room Level | Lower |
|---|---|
| Dining Room Level | Main |
| Living Room Level | Main |
| Basement | Finished,Full,Walk Out,Daylight |
| Dining Room | 2 Dining Areas |
| Living Room | Two Main Living Areas! |
| Family Room | Walk-Out,Gas Fireplace |
| Beds | 5 |
| Fireplace | Gas |
| Laundry Level | Main |
| Other Level | Lower |
Exterior Features
| Exterior | Sprinkler,Deck,Patio |
|---|---|
| Foundation | Concrete |
| Driveway | Concrete,Paved |
| Garage Capacity | 25' x 46' |
| Lot Size Area | 4.006 |
| Garage Capacity | 4 |
| Lot Dimensions | 4.006 Acres |
Amenities
- Foreclosure
- Views
- Short Sale
- New Construction
- Adult 55+
- Lease To Own
- No HOA Fees
- Furnished
- Primary On Main
- Air Conditioning
- Seller Finance
- Green
- Fixer Upper
- Horse
- Golf
- Fireplace
- Deck
- Garage
- Basement
- Pool
Property vs Single Family Average in 58703
Price
Taxes
Year Built
Visits
 The data relating to real estate for sale on this website comes in part from the Broker Reciprocity program of the MMLS, Inc. Real estate listings other than provided by this office are marked with the Broker Reciprocity IDX logo and the view of information about them includes the name of the listing broker. Information is being provided for consumers' personal, non-commercial use and may not be used for any purpose other than to identify prospective properties consumers may be interested in purchasing.
