






Address
6361 Nw 24th St, Ryder, ND
Price
$ 635,000
Property Attributes
- MLS#251747
- TypeSingle Family
- Listing Status Active
- CountyMCLEAN
- CityRyder
- AreaOther City
- Zip58779
- StyleSingle Family
- Year Built2013
- Taxes$ 62
- Price$ 635,000
- Bedrooms6
- Full Bathrooms4
- Half Bathrooms0
- Sqr Footage5281
- Lot Size6.33 Acres
Data Source:
Minot MLS (MMLS)
Property Description
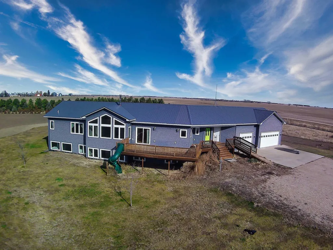
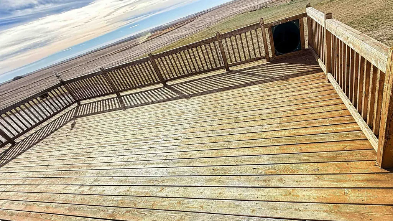
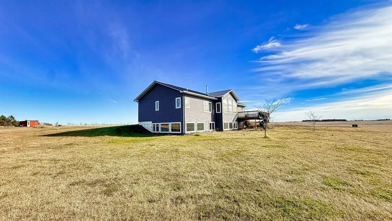
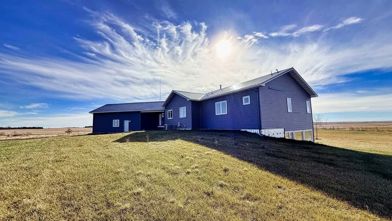
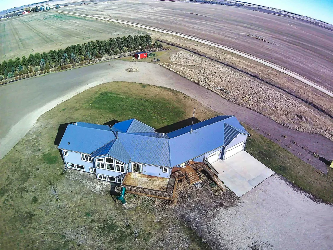
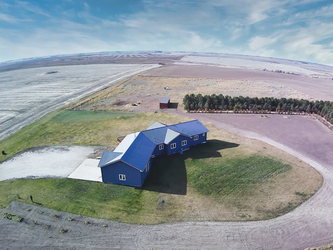
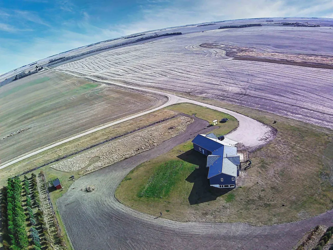
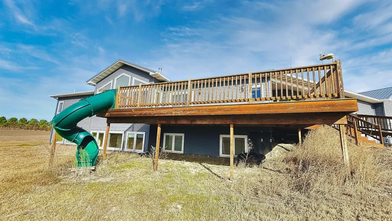
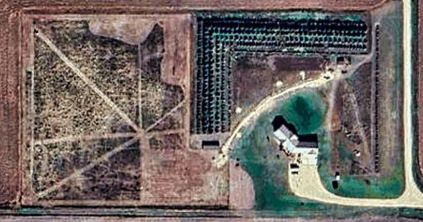
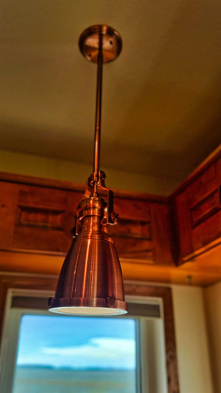
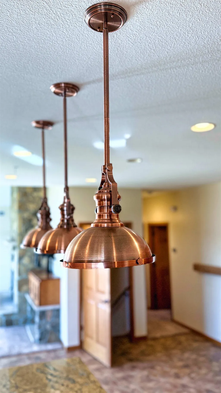
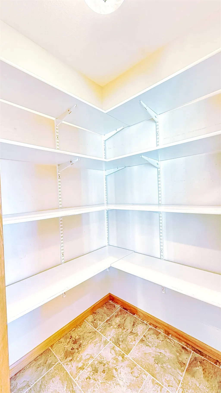
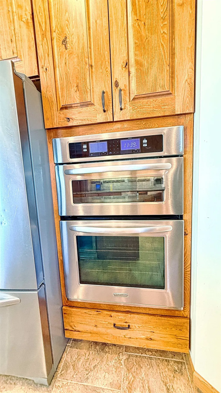
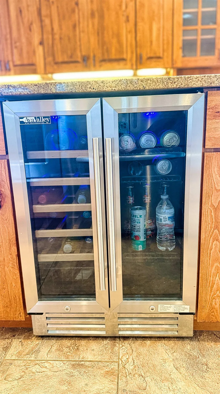
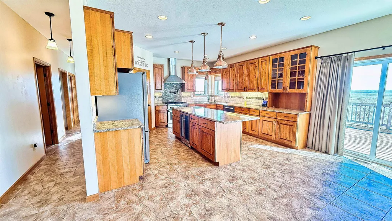
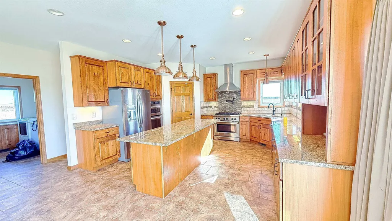
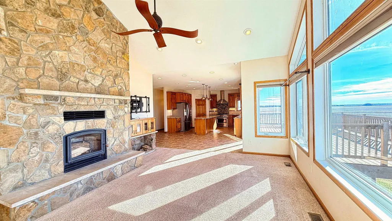
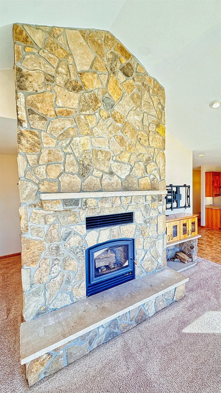
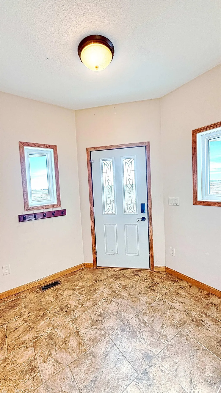
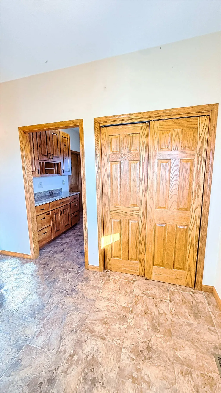
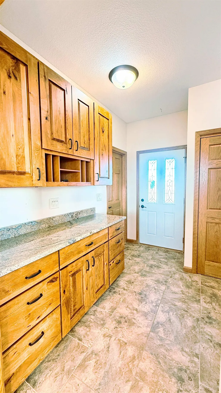
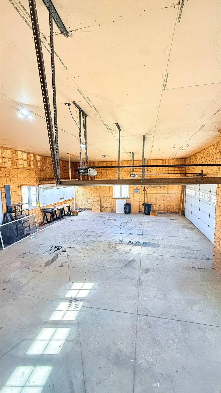
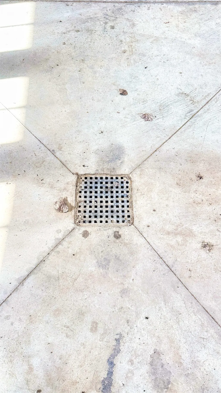
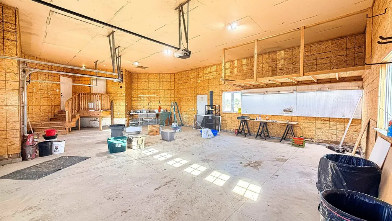
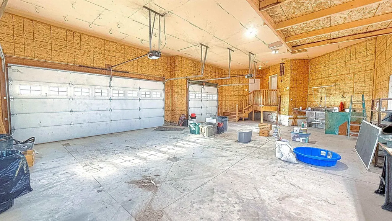
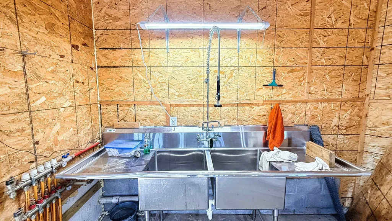
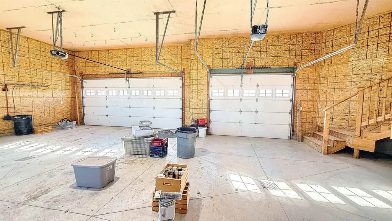
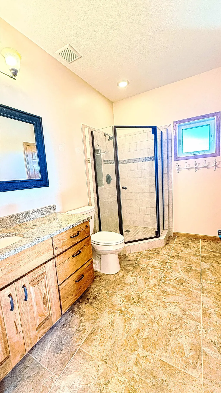
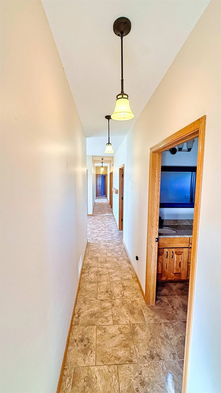
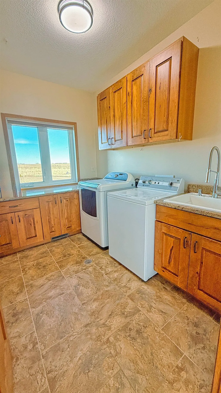
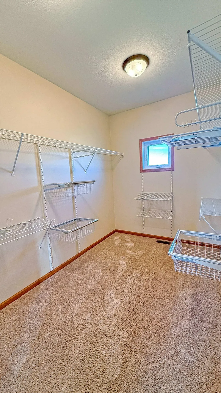
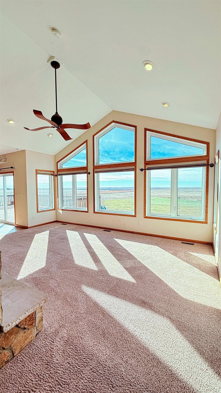
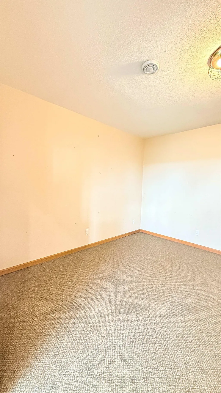
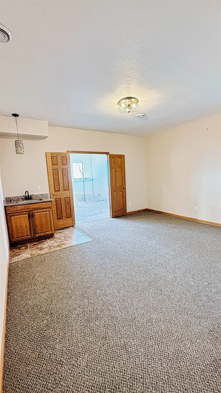
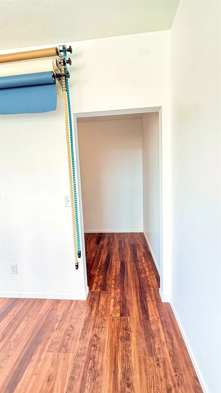
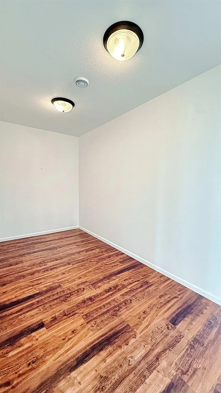
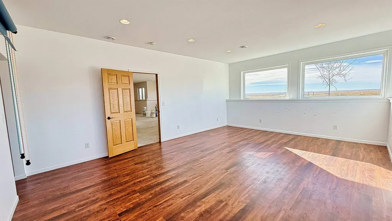
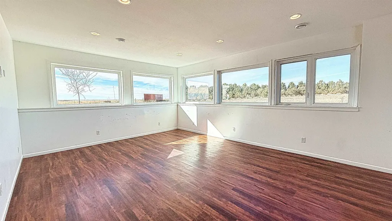
SELLERS ARE MOTIVATED AND OFFERING A SPECTACULAR HOME TAKE A LOOK! *SELLERS ARE NOW OFFERING UP TO $10,000 IN SELLERS' CONCESSIONS. * **Your Dream Rustic Retreat with Modern Luxury** Experience the perfect blend of rustic charm and contemporary elegance in this stunning home. Enjoy the warmth of Rustic Beech cabinetry by Souris River Designs throughout the main floor, complemented by beautifully crafted storage solutions. Home features 6 acres of land also 5 acre adjacent pasture would be available to rent or possibly buy? The kitchen is a culinary delight featuring pull-out shelving and top-of-the-line KitchenAid appliances. The expansive island with a built-in wine cooler is perfect for entertaining, while gorgeous granite countertops enhance the luxury feel in both the kitchen and bathrooms. This thoughtfully designed space prioritizes function with a corner pantry, double oven, and cozy wood stove that serves as a gathering spot, illuminated by natural light. Step outside to an expansive back deck ideal for summer barbecues and family fun. Durable vinyl planks in the studio and closet areas ensure easy maintenance, and all upper windows are treated with UV film for privacy and energy efficiency. The garage includes a stainless steel double sink, radiant heating, and practical floor drains. Additional thoughtful features include an expansive back entryway designed for storage, a Culligan water filtration system, and stylish Levolor cordless blinds. Donât miss this extraordinary opportunity to make this elegant rustic retreat your own! Contact a Realtor today to schedule a showing and discover the luxurious features awaiting you!
| Price History | |
|---|---|
| 11/7/2025 | Listed $685,000 |
| 1/18/2026 | 2$675,000 |
| 2/12/2026 | 2$665,000 |
| 3/28/2026 | 2$655,000 |
| 6/24/2026 | 4$635,000 |
General Features
| Heating | Forced Air |
|---|---|
| Kitchen Level | Main |
| Cooling | Central |
| Fireplaces | 1 |
| Garage | Heated,Insulated,Work Shop,Floor Drains,Opener,Oversize Door,Lights |
| Zoning | Rural Residential |
| Water | Well |
| Sewer | Septic |
| Appliances | Microwave,Dishwasher,Refrigerator,Range/Oven,Washer,Dryer,Water Softener Owned,Gas Range/Oven,Gas Cooktop |
| HOA Fee | NA |
| Status | Active |
| Bathrooms | 4 |
| Year Built | 2013 |
| Style | 1 |
| County | McLean |
| Class | RESIDENTIAL |
| Type | Single Family |
| Age | 11-15 |
| Tax Year | 2024 |
| In City Limits? | No |
| Status | ACTIVE |
| Sale/Rent | For Sale |
| Short Sale Y/N | No |
| Acres | 5.1-10 |
| Home Warranty Y/N | No |
| Area | Other City |
| Virtual Tour | https://my.matterport.com/show/?m=3asyjTTbr1E |
| City | Ryder |
| Taxes | 62.01 |
| School District | Parshall |
| Total Sq Ft | 5281 |
| Agent First Name | Sarah |
| Agent Last Name | Silvis |
| Price Per Sq Ft Total AG | 270.33 |
| Foreclosure | No |
| Listing Agent | 1177 |
Interior Features
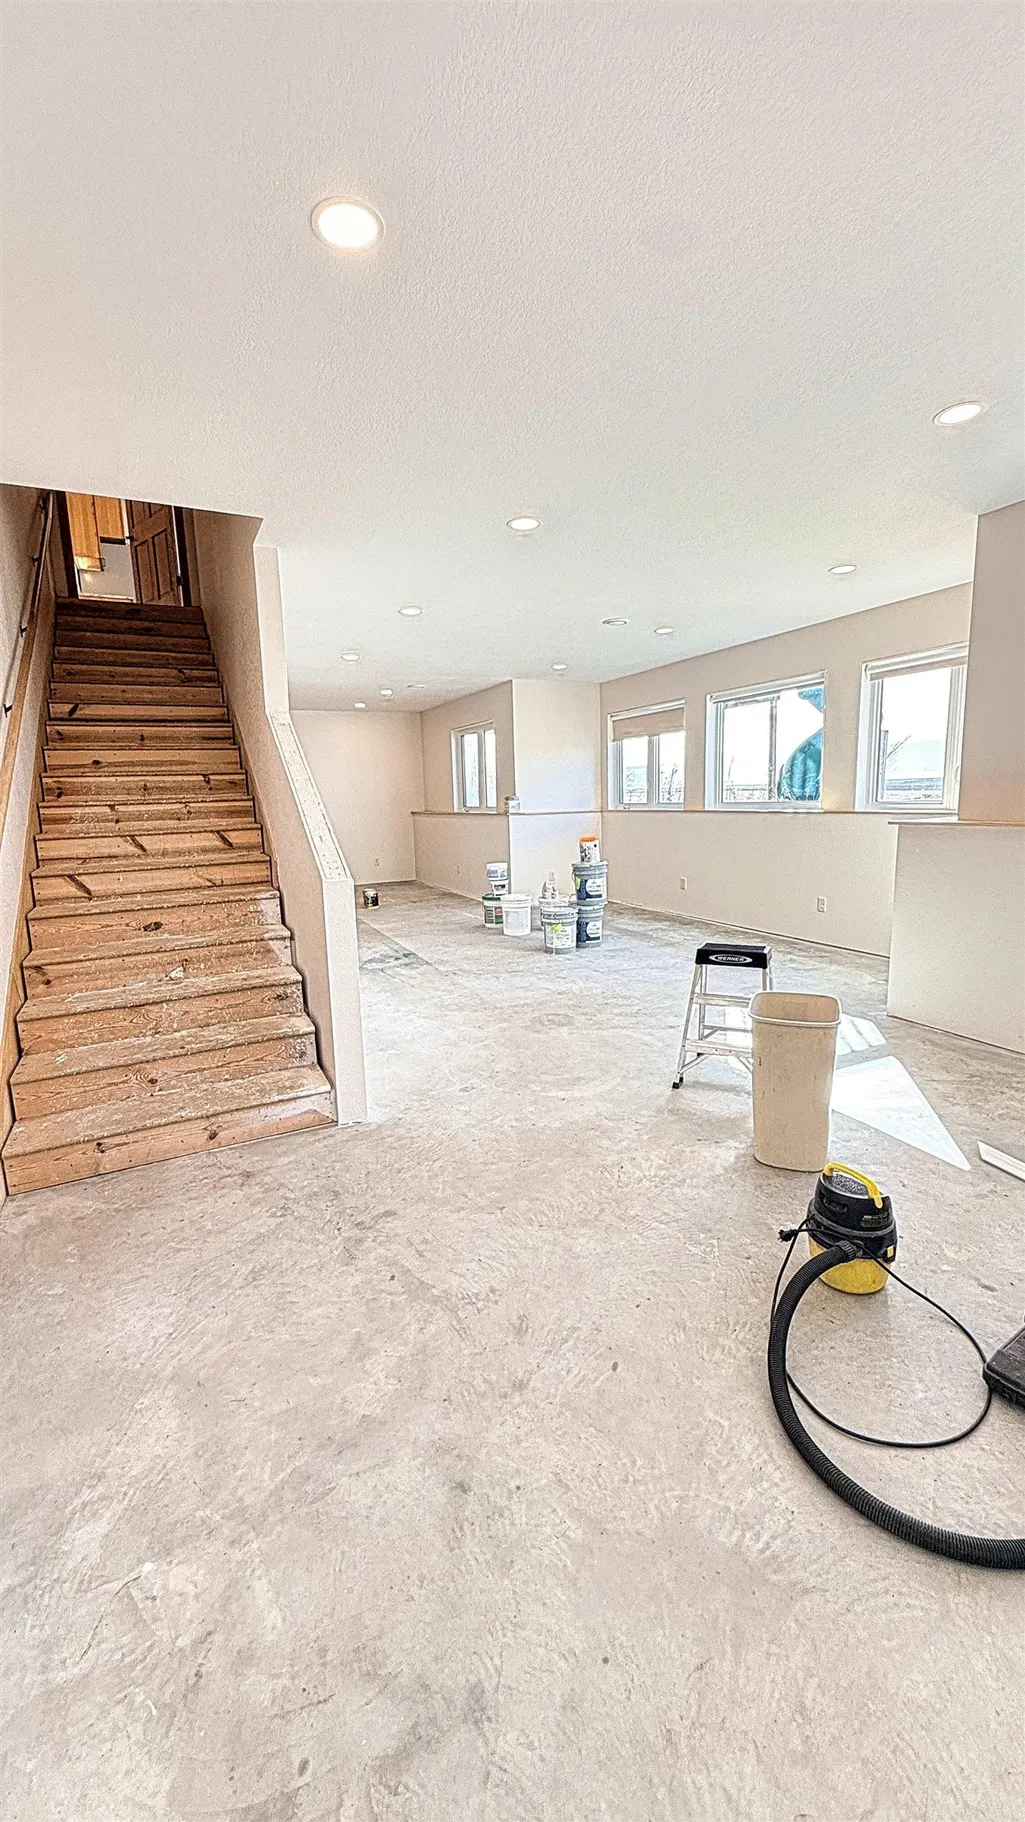
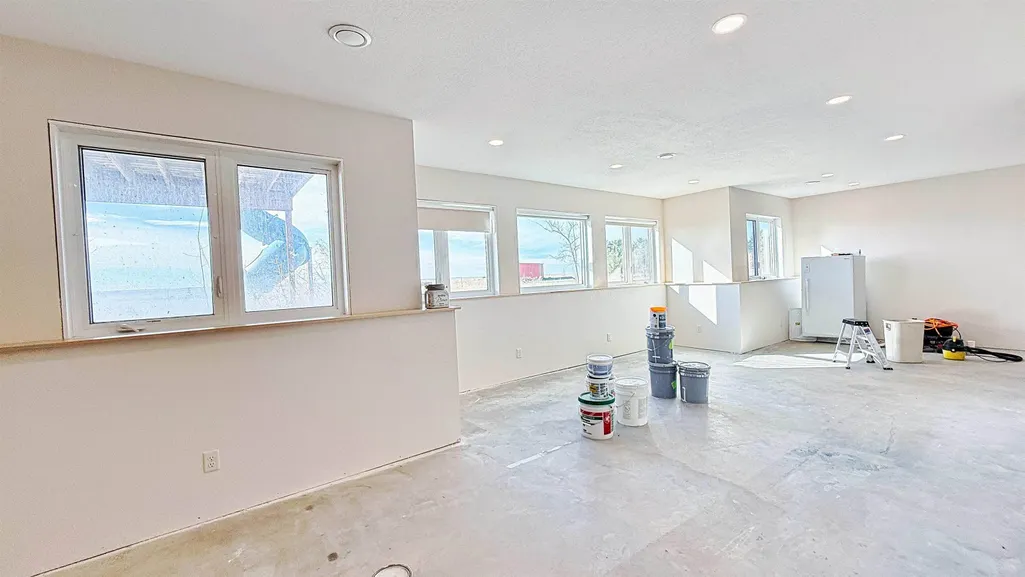
| Family Room Level | Basement |
|---|---|
| Dining Room Level | Main |
| Living Room Level | Main |
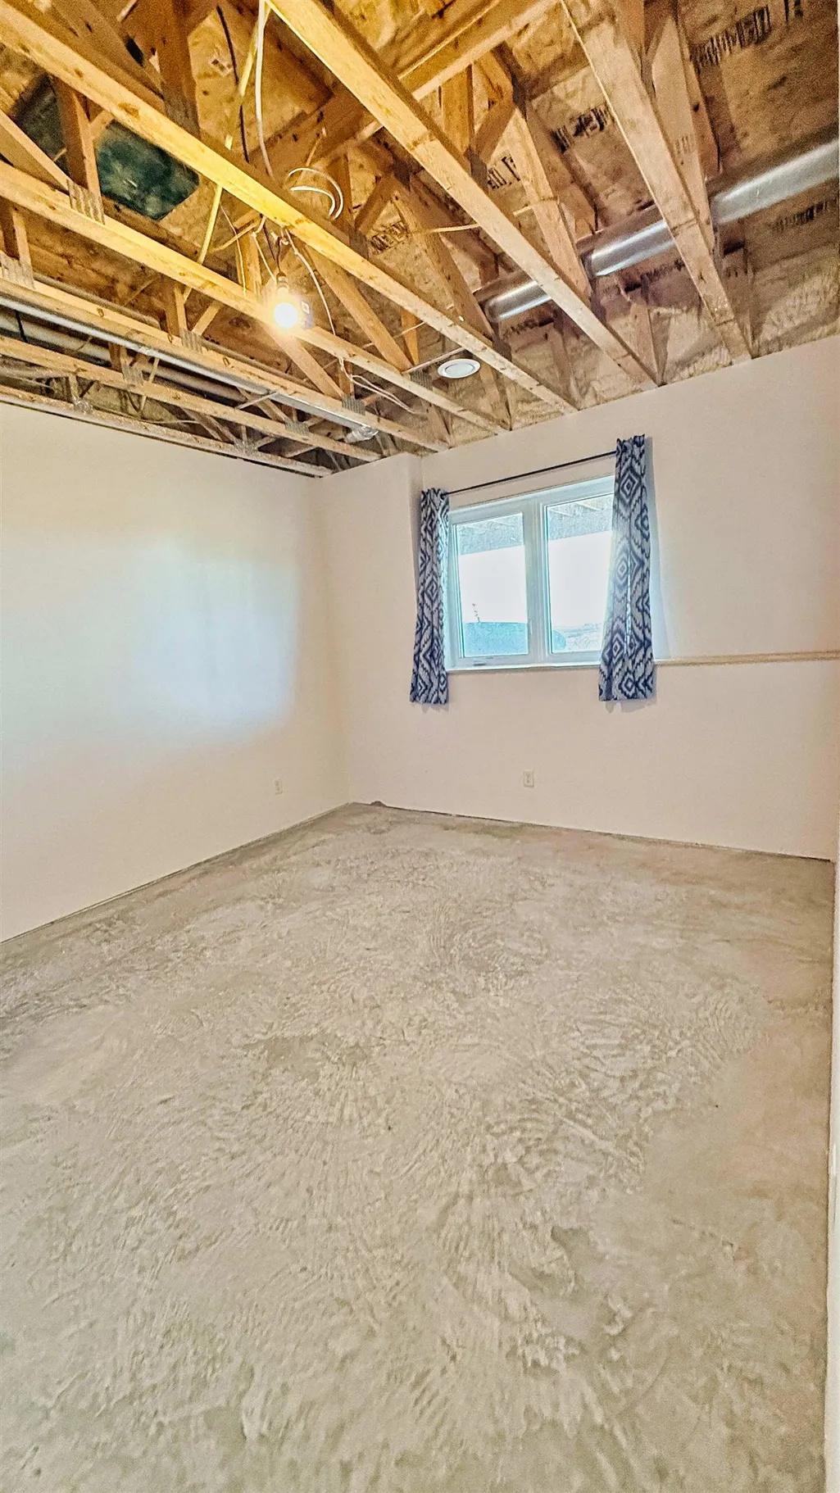
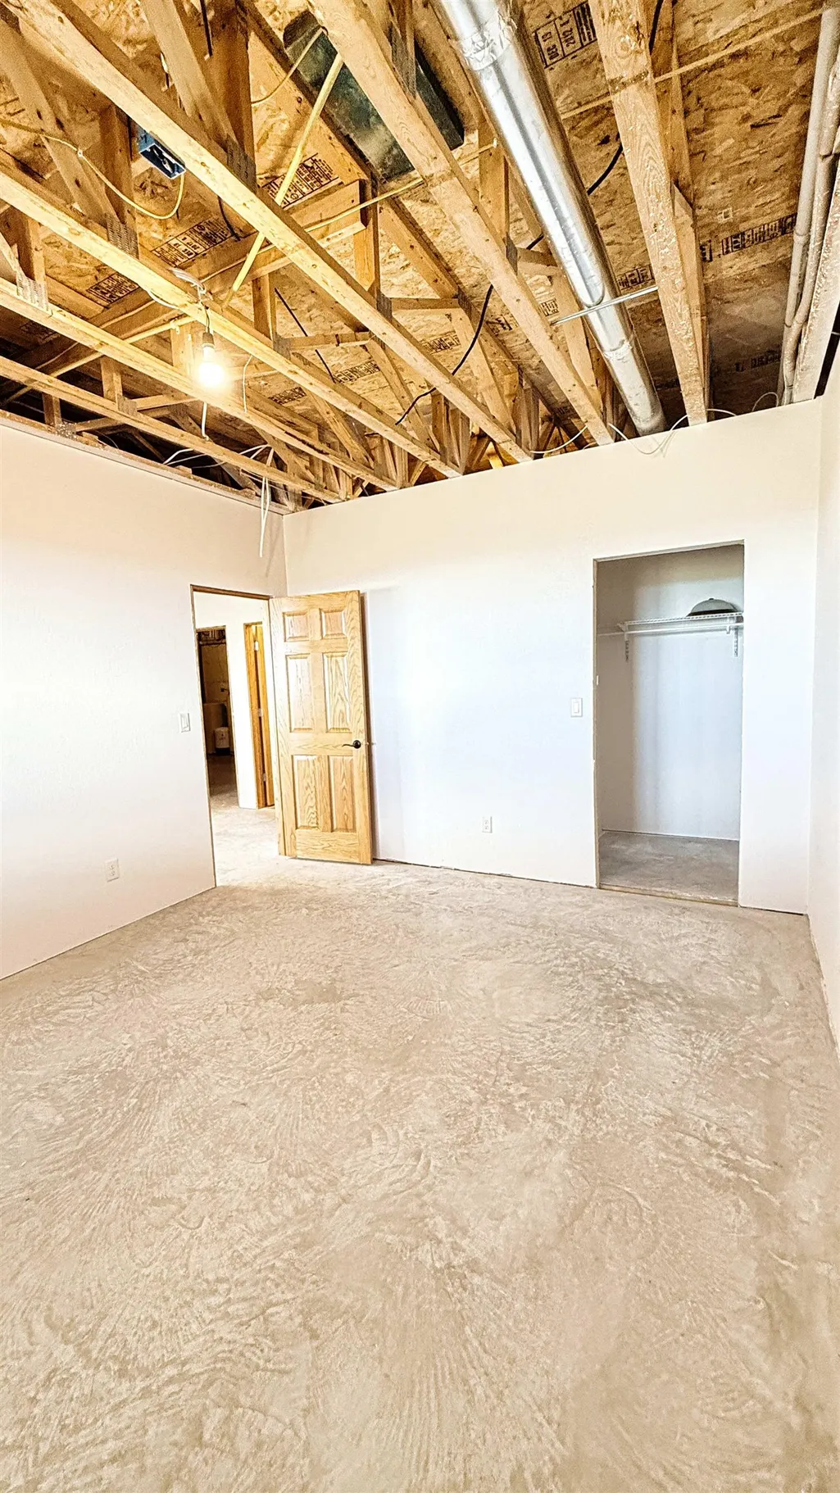
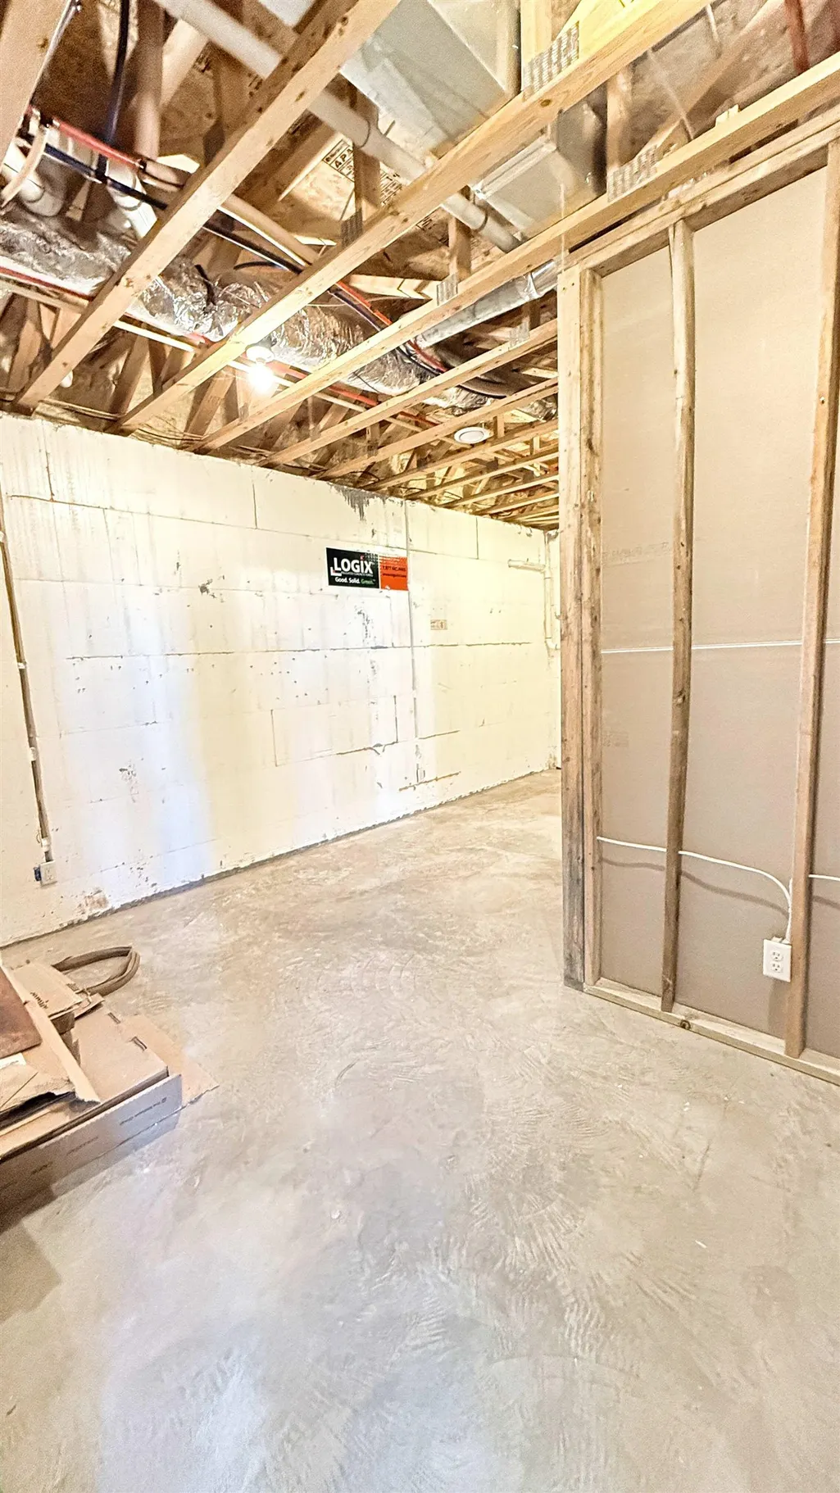
| Basement | Finished,Full |
| Beds | 6 |
| Fireplace | Gas/Wood |
| Bedroom 6 Level | Basement |
Exterior Features
| Exterior | Deck |
|---|---|
| Driveway | Gravel,Paved |
| Garage Capacity | 1015 |
| Lot Size Area | 6.33 |
| Garage Capacity | 3 |
| Lot Dimensions | 275,735 |
Amenities
- Foreclosure
- Views
- Short Sale
- New Construction
- Adult 55+
- Lease To Own
- No HOA Fees
- Furnished
- Primary On Main
- Air Conditioning
- Seller Finance
- Green
- Fixer Upper
- Horse
- Golf
- Fireplace
- Deck
- Garage
- Basement
- Pool
Property vs Single Family Average in 58779
Price
Taxes
Year Built
Visits
 The data relating to real estate for sale on this website comes in part from the Broker Reciprocity program of the MMLS, Inc. Real estate listings other than provided by this office are marked with the Broker Reciprocity IDX logo and the view of information about them includes the name of the listing broker. Information is being provided for consumers' personal, non-commercial use and may not be used for any purpose other than to identify prospective properties consumers may be interested in purchasing.
